
Vitalis Tower Aventura | Medical Offices
Uptown Aventura, Miami · Pre-construction · Delivery Q1 2029
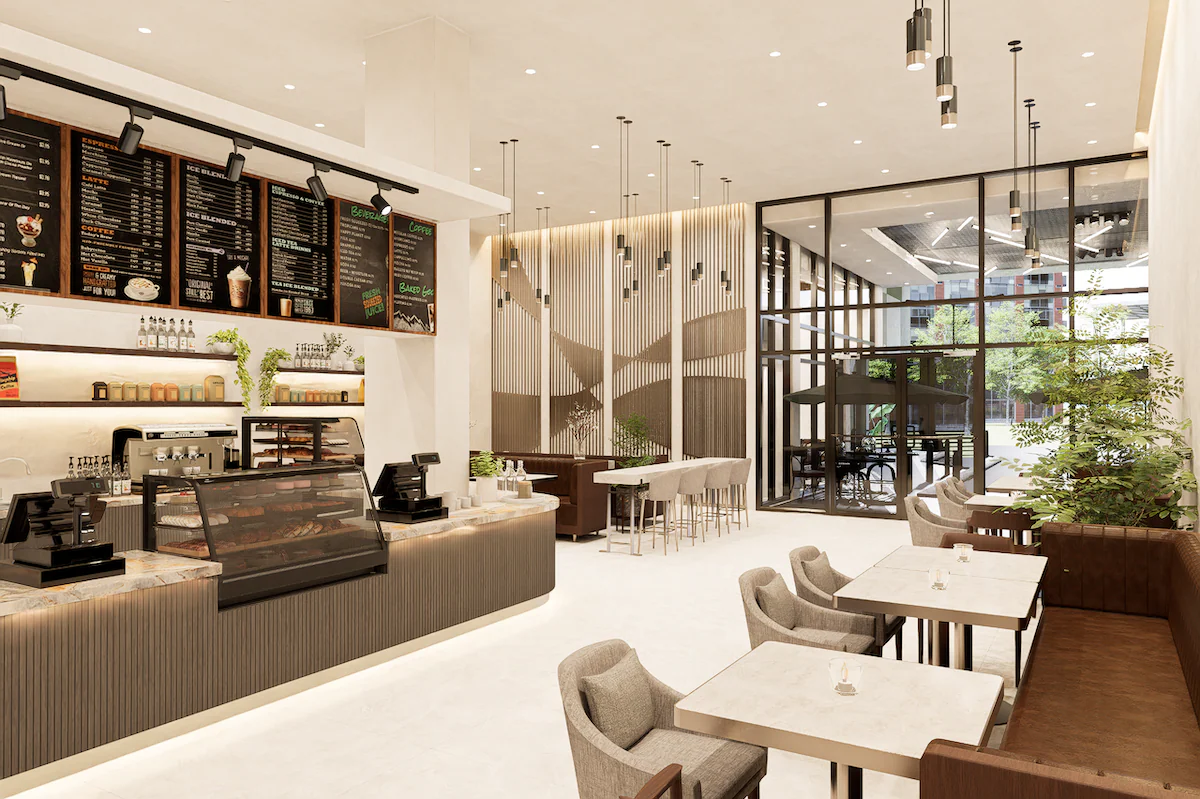
Office condominium in Uptown Aventura
0 residences · 7 floors · Caymares Martin Architecture & Engineering Design, Inc. · Arcadia Real Estate Developers LLC
From
$212,900
Price / sqft
$1,103
Delivery
Q1 2029
Deposit
20/10/10/10/50
HOA
$0.81/sf
Short-term rental
Not permitted
Medical and Professional Offices for Sale in Aventura
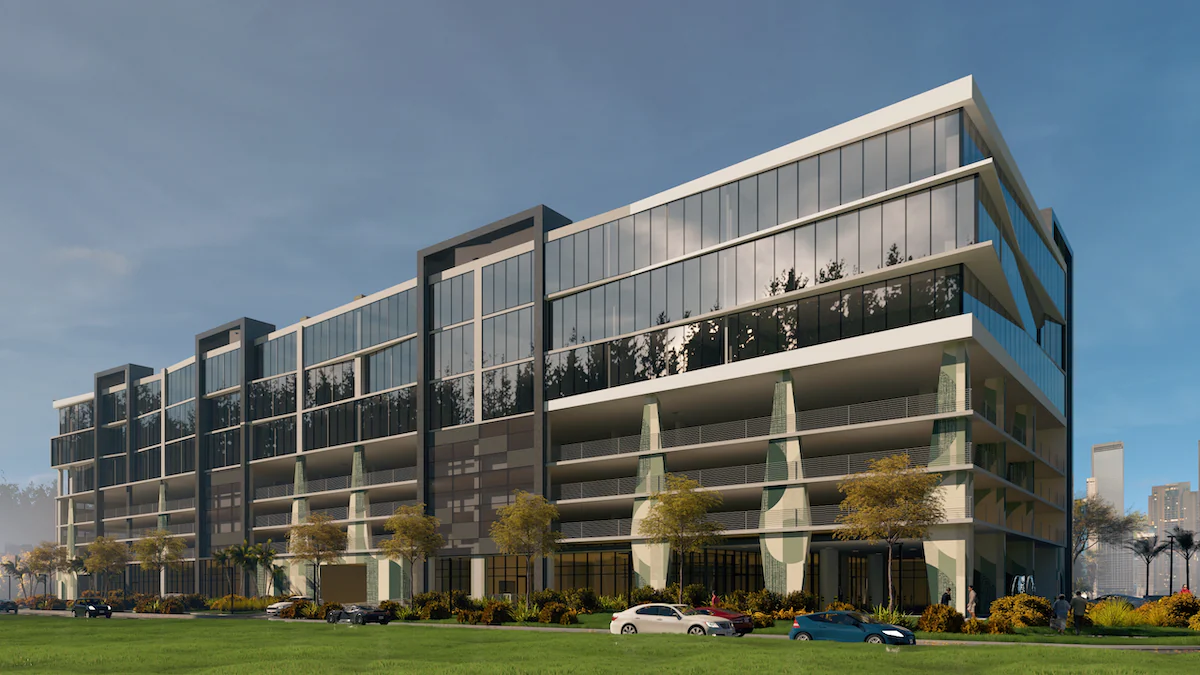
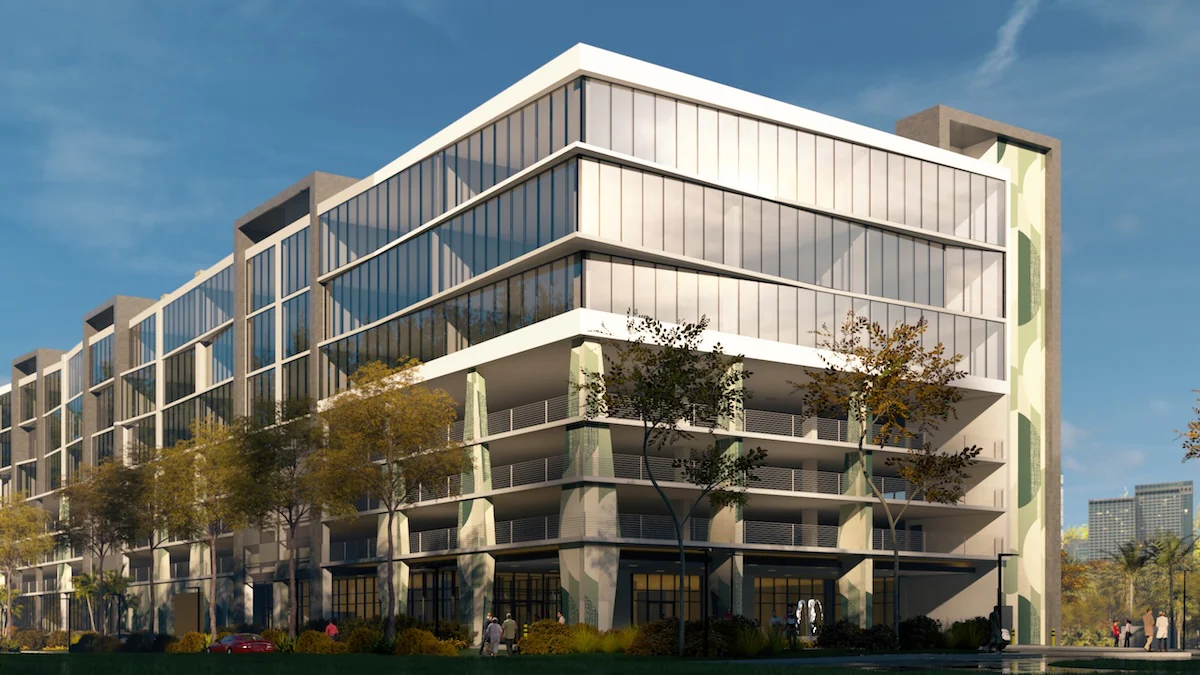
Vitalis Tower is a seven-story boutique Class A commercial development offering medical offices, professional offices, and ground-floor retail for sale in Uptown Aventura, Florida. Located at 21291 NE 28th Avenue, near HCA Aventura Hospital, the project offers direct fee simple ownership within an established healthcare and business district. Completion is targeted for the first quarter of 2029.
The development includes approximately 113,231 square feet of office space and 14,074 square feet of retail. Flexible layouts allow selected offices to be combined, accommodating different business sizes and operational needs. Buyers can purchase space for their own practice or business, or pursue a leasing strategy with suitable tenants.
A Healthcare-Focused Location
Vitalis Tower’s Medical Office zoning is a key feature for buyers seeking space for healthcare-related activities. Potential uses may include dental practices, medical consultations, and aesthetic or wellness services, subject to the permitted activity, applicable approvals, and the technical requirements of each unit.
Buyers considering surgical or other specialized clinical uses should confirm the specific permissions, infrastructure, and operator licensing requirements before purchasing or planning their fit-out.
Office Sizes and Starting Prices
According to the October 2026 fifth-floor price list, prices start from $212,900 for a 193-square-foot Central Core office, approximately 18 square meters. Larger offices and selected combination options are also available, subject to current inventory.
Advertised unit areas may include an allocation of common areas and can exceed the usable interior space. Buyers should review the floor plan and contractual area definition for their selected unit. Prices and availability are subject to change.
Delivery and Interior Fit-Out
Offices are scheduled for grey-box delivery, also described as decorator ready. The brochure lists unpainted finished drywall, a corridor entry door, exposed concrete floors and ceilings, electrical and HVAC preparation, sprinklers, and a fire alarm system.
Interior finishes, equipment, and business-specific installations require additional planning and budgeting. The time needed for fit-out and applicable approvals should be considered when estimating occupancy or rental commencement.
Planned Building Amenities
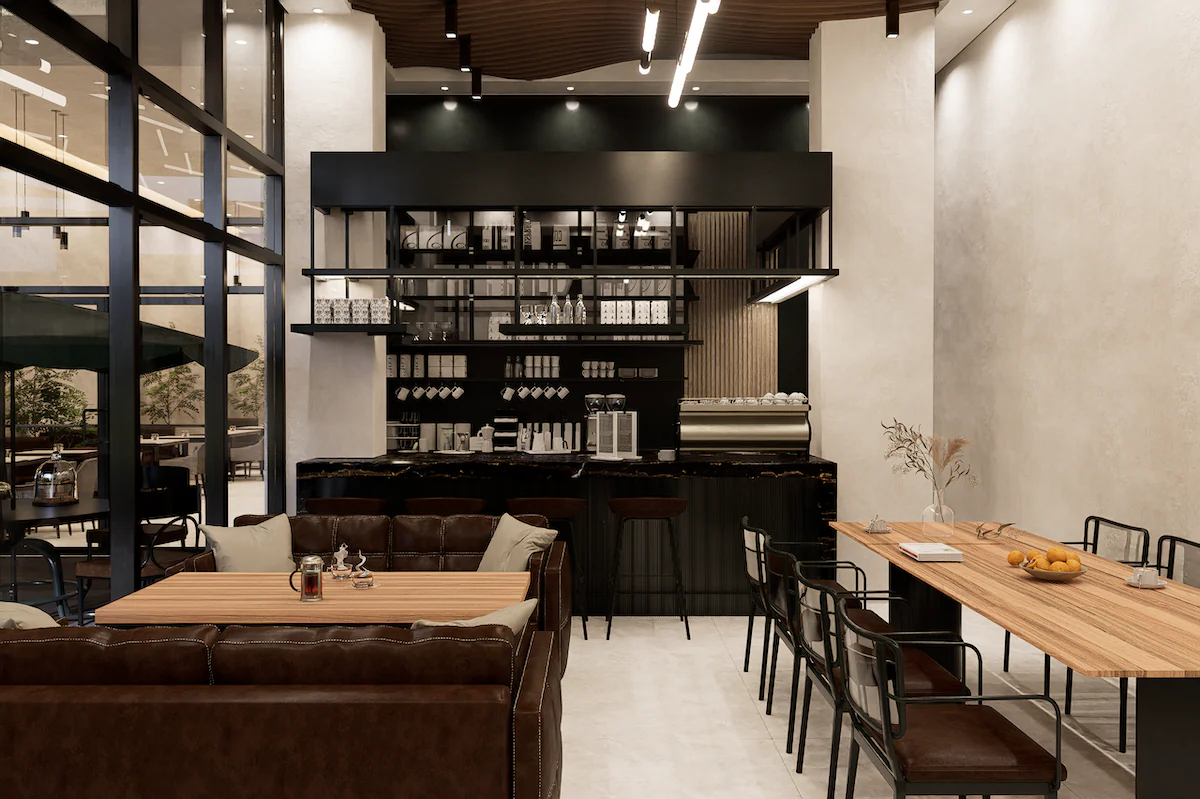
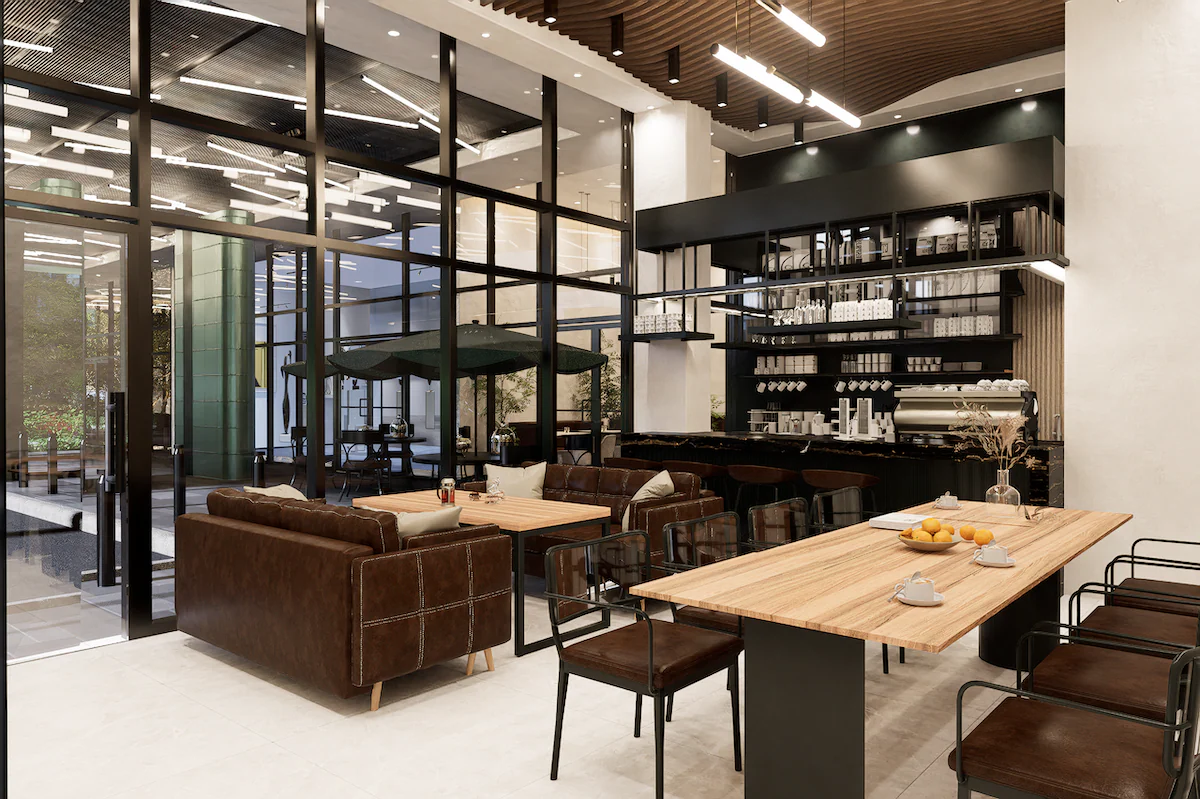
Planned amenities include a double-height lobby, concierge services, valet parking, covered parking, a café lounge, an executive conference room, a fitness center, a sauna, and showers and locker rooms. The project also features a patient drop-off and pick-up area, four large elevators, and direct garage-to-office access.
Association Fees and Ownership Costs
The brochure estimates monthly association and common-area maintenance fees at approximately $0.81 per square foot. At that rate, a 1,000-square-foot office would have an estimated monthly association fee of $810.
Listed services include building insurance, property management, common-area cleaning, landscaping, water, concierge services, and valet parking. Owners or tenants are responsible for electricity, internet, and interior cleaning. Property taxes and unit-specific expenses should be budgeted separately. Final charges and service coverage are subject to the association documents and current operating budget.
Payment Plan
The advertised payment schedule is:
• 20% at contract signing • 10% at commencement of construction • 10% 90 days after commencement of construction • 10% 180 days after commencement of construction • 50% at closing
This places 50% of the purchase price before closing and the remaining 50% at closing, subject to the purchase agreement.
Investment and Leasing Considerations
For investors, Vitalis Tower offers the opportunity to own commercial space intended for medical and professional tenants. Rental income will depend on the selected office, fit-out, tenant demand, lease terms, and operating expenses. Any NNN lease structure and allocation of taxes, insurance, and common-area charges must be established in the lease agreement.
Request the latest price list, available floor plans, permitted-use information, and an estimate of total acquisition and fit-out costs to evaluate a specific office.
What this residence offers
- Double-height lobby
- Concierge services
- Valet parking
- Covered parking
- EV charging stations
- Café lounge
- Executive conference room
- Fitness center
- Sauna
- Showers and locker rooms
- Patient drop-off and pick-up area
- Four large elevators
- - Direct garage-to-office access
Residences
| Type | Beds | Interior | Terrace | From |
|---|
Price & availability
Oct 2026
Launched from · $212,900
Pre-construction prices typically rise with each sales phase and as inventory sells out. Figures shown are for the lowest-priced available residence.
Payment schedule
- 20%At contract signing
- 10%At commencement of construction
- 10%90 days after commencement of construction
- 10%180 days after commencement of construction
- 50%At closing
Developer & design
Developer
Arcadia Real Estate Developers LLC
Architect
Caymares Martin Architecture & Engineering Design, Inc.
Delivered by an established Miami development team, with sales and escrow handled through licensed local brokerage and title partners.
About Uptown Aventura
Uptown Aventura, Miami — map
Frequently asked questions
A 20/10/10/10/50 structure: staged deposits during construction, with the balance due at closing (Q1 2029). We guide international buyers through each wire.