
Type
1 Bedroom
From
$938,000
- Beds
- 1
- Interior
- 79 m²850 sf
- Terrace
- —
North Bay Village, Miami · Pre-construction · Delivery 2028
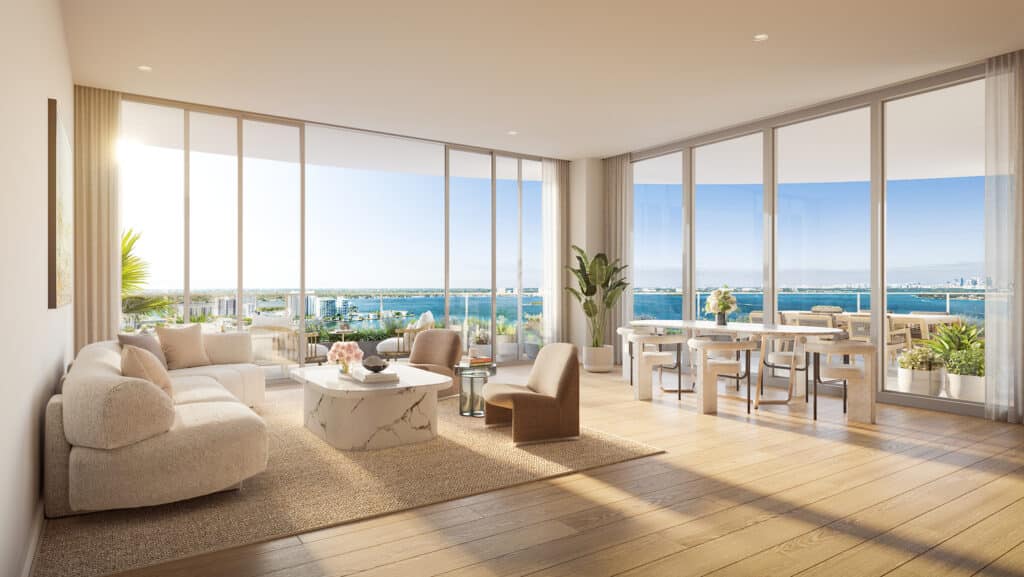
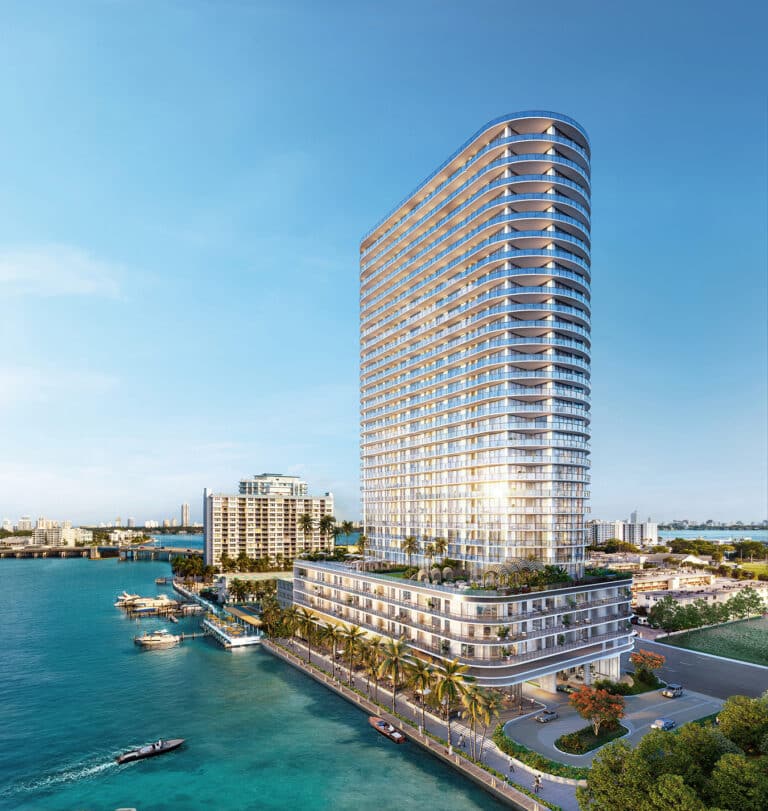
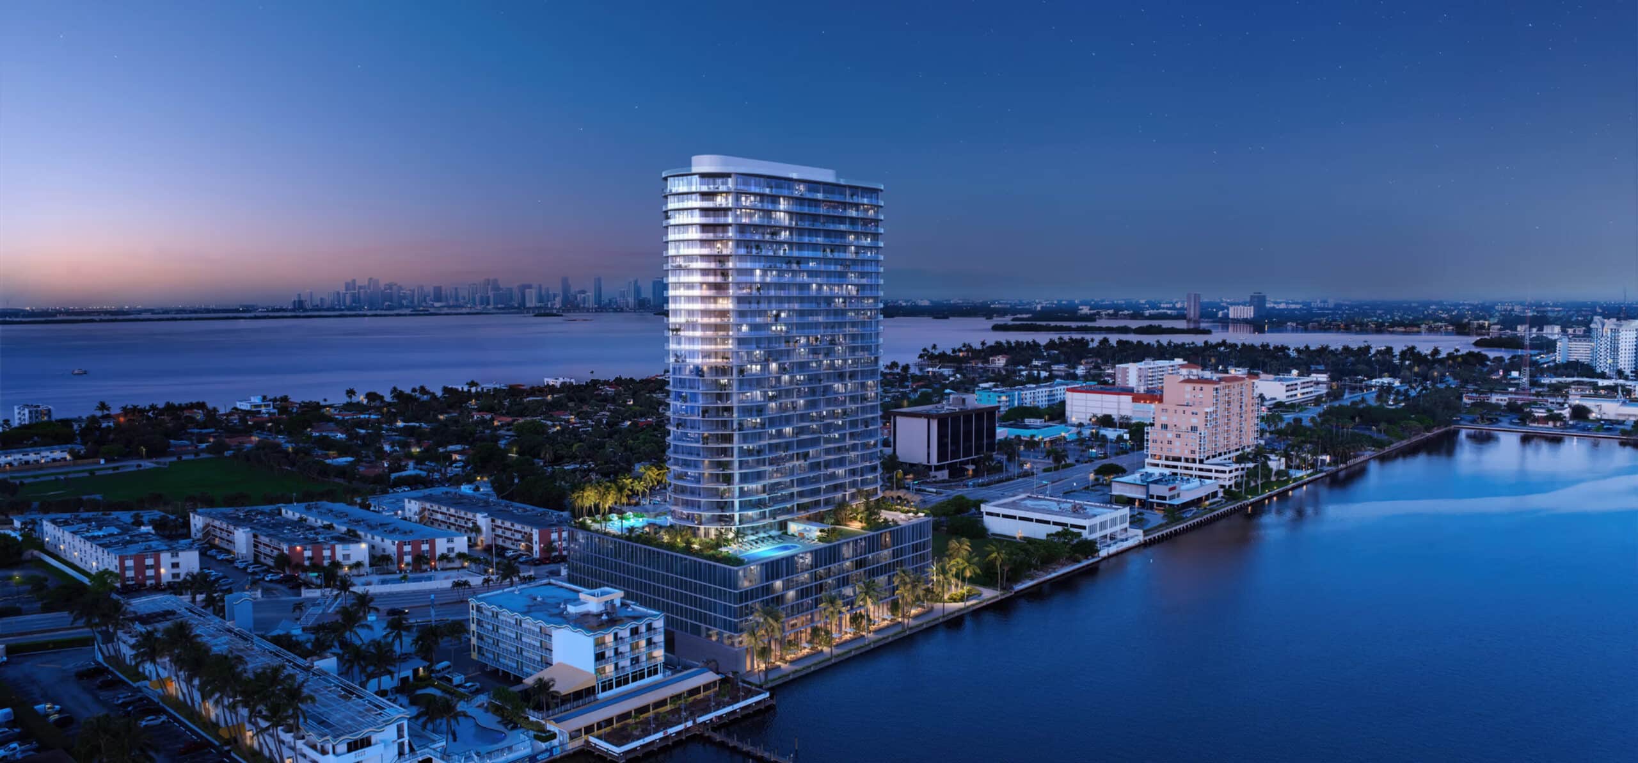
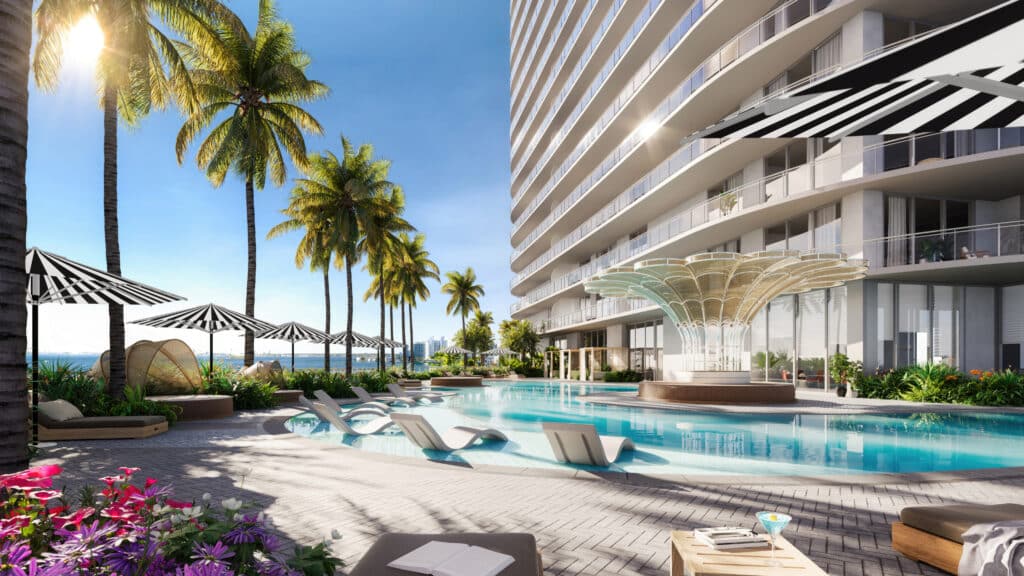
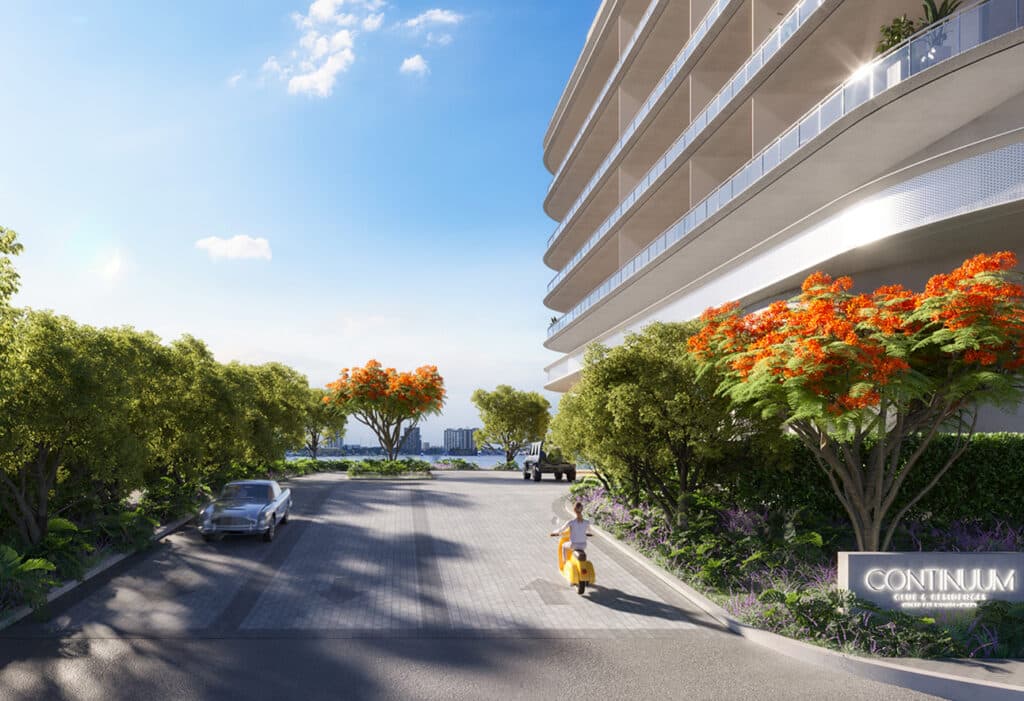
198 residences · 32 floors · Arquitectonica · Continuum Company & Aksoy Holdings
From
$938,000
Price / sqft
$1,104
Delivery
2028
Short-term rental
Not permitted
Continuum Club & Residences rises at 1755 John F. Kennedy Causeway in North Bay Village — a small island community set in Biscayne Bay directly between the city of Miami and Miami Beach. The waterfront site offers sunrise-to-sunset views over Biscayne Bay, Indian Creek, and the Downtown skyline, with Downtown Miami within about eight miles and Miami International Airport within eleven. The project is the first luxury branded condominium in North Bay Village since the area's 2020 rezoning, positioning it as the pioneer of a new luxury micro-market.
The roughly 32-story, 340-foot curvaceous glass tower is designed by Arquitectonica, with interiors by Durukan Design and landscape architecture by the internationally acclaimed Martha Schwartz Partners. Conceived as a worthy follow-up to the landmark Continuum South Beach, the design emphasizes 80-foot protected view corridors that guarantee superior water views and privacy between residences — a deliberate response to the island's tight development envelope.
Continuum Club & Residences offers 198 homes across four collections — Bay Lofts, Tower Residences, Sky Residences, and Penthouses — spanning one- to four-bedroom layouts plus lofts and penthouses, from about 850 to 4,000 square feet. Homes feature ceilings up to 14 feet, floor-to-ceiling impact windows, wrap-around terraces, kitchens with Sub-Zero and Wolf appliances, quartz countertops, European cabinetry, marble bathrooms, and in-residence laundry.
The development includes roughly 60,000 square feet of amenities and 300 feet of waterfront with a landscaped "Island Walk" pedestrian promenade. Residents enter through a private, valet-staffed porte cochere into a 24/7 staffed double-height lobby, with a full club-style amenity program consistent with the Continuum brand's resort lineage. The Martha Schwartz landscape brings a distinctive, art-forward outdoor environment.
Entry pricing is cited variously (from roughly the high $900Ks up to $1.7 million depending on source and collection), with the broader range running to about $4 million-plus and higher for penthouses; maintenance is estimated around $0.85 per square foot. A staged pre-construction deposit schedule applies (confirm at contract). KAST Construction is the general contractor; the project held its groundbreaking (March 31) and was reported roughly 48% sold, with completion targeted for early 2028 (some sources cite 2027).
The project is developed by Continuum Company, the boutique NYC- and South-Florida-based firm led by founder Ian Bruce Eichner (creator of the original Continuum South Beach), in partnership with Aksoy Holdings — known for The Ritz-Carlton Residences, Bodrum. Arquitectonica leads architecture, Durukan Design the interiors, and Martha Schwartz Partners the landscape, with in-house Continuum Realty handling sales.
Continuum Club & Residences offers first-mover positioning in an emerging luxury island market with a storied brand pedigree (Continuum South Beach), a central location equidistant from Miami and Miami Beach, and a design-forward amenity program. For international buyers, the protected water views, the Continuum name, Florida's tax advantages, and the scarcity of new luxury supply in North Bay Village support the long-term case, with the ~2028 delivery horizon the primary consideration.
Type
1 Bedroom
From
$938,000
Type
2–4 Bedroom
From
$1,700,000
| Type | Beds | Interior | Terrace | From |
|---|---|---|---|---|
| 1 Bedroom | 1 | 79 m² · 850 sf | — | $938,000 |
| 2–4 Bedroom | 3 | 167 m² · 1800 sf | — | $1,700,000 |
Developer
Continuum Company & Aksoy Holdings
Architect
Arquitectonica
Interior design
Durukan Design
Delivered by an established Miami development team, with sales and escrow handled through licensed local brokerage and title partners.
North Bay Village, Miami — map
Cited from roughly the high $900Ks up to $1.7 million depending on source and collection (confirm current developer pricing at import).
From $938,000
2028
From $938,000
Request the full package — floorplans, payment schedule and current availability.
No spam. Replies within the hour, in your language.
Talk to our Miami team
Members only — free, no obligation.