
Type
2 Bedroom
From
$4,250,000
- Beds
- 2
- Interior
- 195 m²2100 sf
- Terrace
- —
Miami Beach, Miami · Pre-construction · Delivery 2027
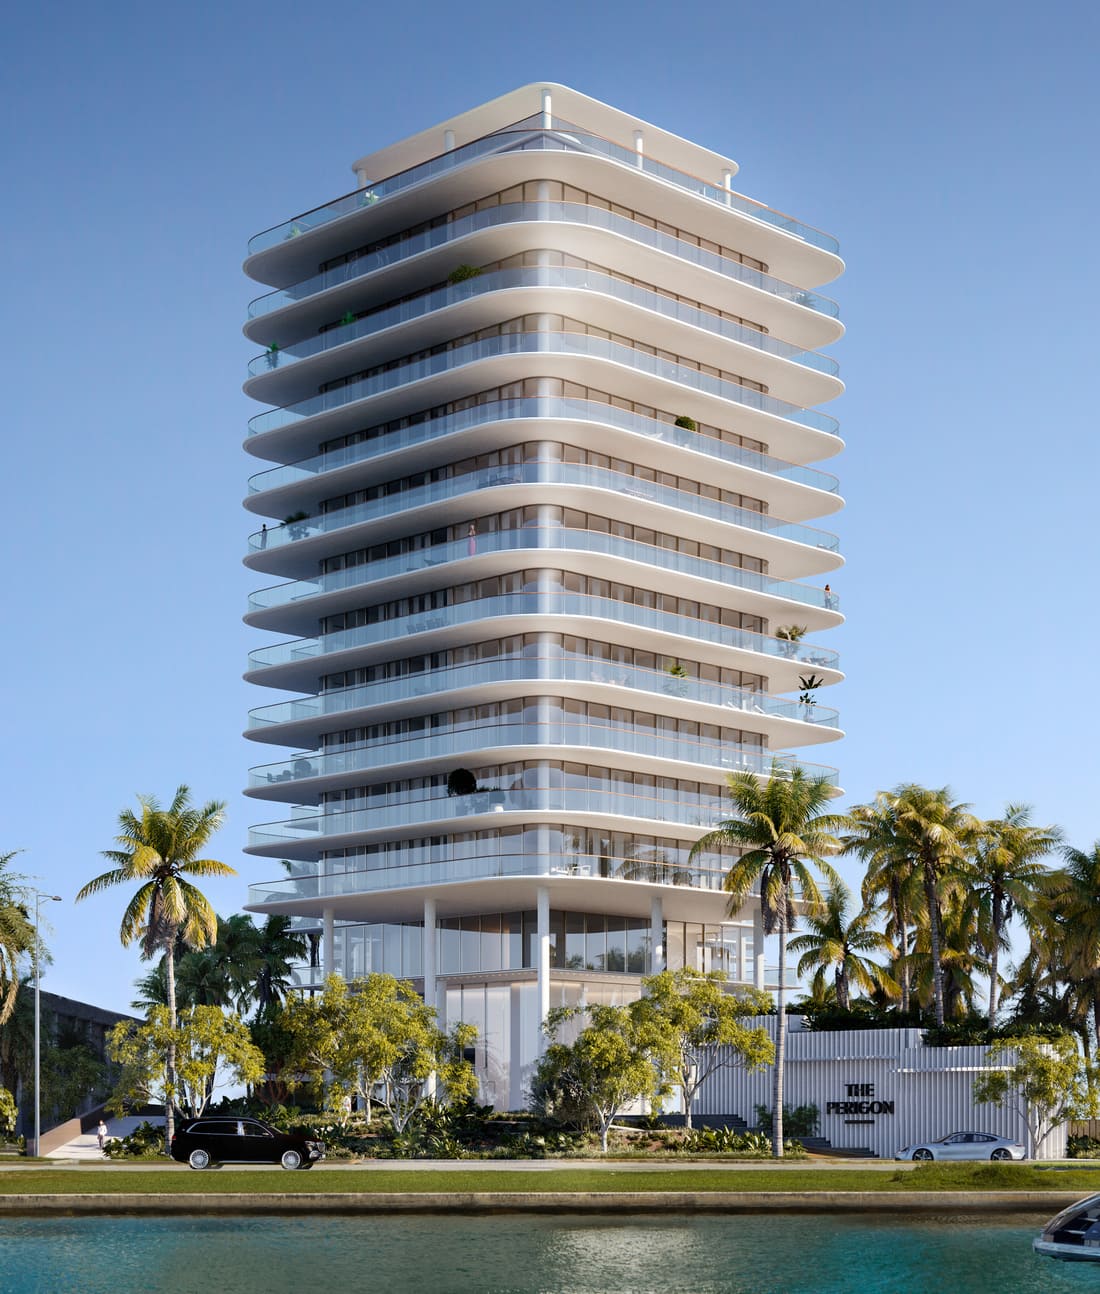




73 residences · 17 floors · OMA · Mast Capital & Starwood Capital
From
$4,250,000
Price / sqft
$2,024
Delivery
2027
Short-term rental
Not permitted
The Perigon rises at 5333 Collins Avenue on a rare Mid-Beach parcel that spans from Indian Creek to the Atlantic Ocean, with 200 linear feet of private shoreline. Mid-Beach is home to Miami Beach's trophy oceanfront benchmarks — Faena House, Eighty Seven Park, and the Edition Residences — and The Perigon's dual-waterfront setting offers unobstructed sunrise and sunset views. Bal Harbour, Sunset Harbour, South Beach, and the Design District are all a short drive away.
The Perigon is the first oceanfront residential tower in the U.S. by OMA, the globally renowned firm founded by Pritzker Prize–winning architect Rem Koolhaas, led here by New York Partner Jason Long. The diamond-shaped tower is conceived as a series of "towers" — rotated volumes lifted 45 feet above the flood line and merged into a single sculptural form — that orient views away from neighbors and toward the Atlantic and Biscayne Bay. Interiors are by Tara Bernerd & Partners, and the immersive gardens are by Gustafson Porter + Bowman, the landscape architect behind the Eiffel Tower's green space.
The Perigon comprises 73 expansive residences (some materials cite 72 or 82) plus nine guest suites, ranging from two- to four-bedroom homes of about 2,100 to 6,700 square feet, topped by duplex penthouses and a trophy penthouse. Interiors, envisioned by Tara Bernerd, are conceived as elevated villas in the sky, defined by generous proportions, refined materials, floor-to-ceiling glass, and deep wraparound terraces for seamless indoor-outdoor living, oriented to capture ocean views from every home.
The building offers a comprehensive beachfront amenity program, including sunrise and sunset pools, a private beach club, spa and wellness facilities, and a fitness center, set within lush gardens and 200 feet of private shoreline, with a nine-suite guest program for residents' visitors. The design targets Gold-level LEED certification, pairing luxury with sustainability.
Public marketing placed two-bedrooms from $4.25 million, three-bedrooms from $7.55 million, and four-bedrooms from $9.52 million at launch; as inventory tightened approaching delivery, remaining lines were reported from about $12.55 million, with top trophy penthouses quoted as high as roughly $37 million. A staged pre-construction deposit schedule applies (confirm at contract). Backed by a $390 million construction loan (January 2025), the tower topped off in March 2026 — the first new oceanfront residential delivery of the current wave — with occupancy targeted for 2027.
The Perigon is developed by Mast Capital in a joint venture with Starwood Capital Group (Barry Sternlicht), with OMA architecture, Tara Bernerd & Partners interiors, Gustafson Porter + Bowman landscape, and Moss Construction building. Douglas Elliman leads sales. The project is unbranded in the hospitality sense; its distinction derives from OMA's architectural authorship and its scarce dual-waterfront site.
The Perigon offers architect-driven scarcity — OMA's first U.S. oceanfront residential building — on one of Mid-Beach's last dual-waterfront parcels, with only ~73 homes and a private beach club. Its ahead-of-schedule top-off and roughly 55% sold status validate demand, and buyers approaching delivery should note that limited remaining lines have cleared $12.55 million, making floor-plate selection critical. Florida's tax advantages and Miami Beach's trophy-oceanfront scarcity underpin long-term value for international HNW buyers.
Type
2 Bedroom
From
$4,250,000
Type
3 Bedroom
From
$7,550,000
Type
4 Bedroom
From
$9,520,000
Type
Penthouse
From
$12,550,000
| Type | Beds | Interior | Terrace | From |
|---|---|---|---|---|
| 2 Bedroom | 2 | 195 m² · 2100 sf | — | $4,250,000 |
| 3 Bedroom | 3 | 297 m² · 3200 sf | — | $7,550,000 |
| 4 Bedroom | 4 | 390 m² · 4200 sf | — | $9,520,000 |
| Penthouse | 4 | 622 m² · 6700 sf | — | $12,550,000 |
Developer
Mast Capital & Starwood Capital
Architect
OMA
Interior design
Tara Bernerd & Partners
Delivered by an established Miami development team, with sales and escrow handled through licensed local brokerage and title partners.
Miami Beach, Miami — map
At launch, two-bedrooms from $4.25 million; as of 2026, remaining inventory was reported from about $12.55 million.
From $4,250,000
2027
From $4,250,000
Request the full package — floorplans, payment schedule and current availability.
No spam. Replies within the hour, in your language.
Talk to our Miami team
Members only — free, no obligation.