Type
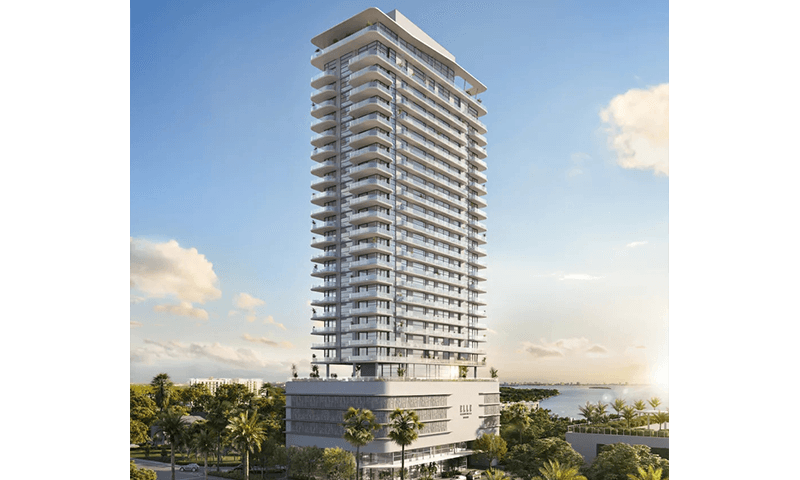
Villa Mezzo — 3 Bedroom (half floor)
From
$5,500,000
- Beds
- 3
- Interior
- 305 m²3281 sf
- Terrace
- —
Edgewater, Miami · Pre-construction · Delivery 2028
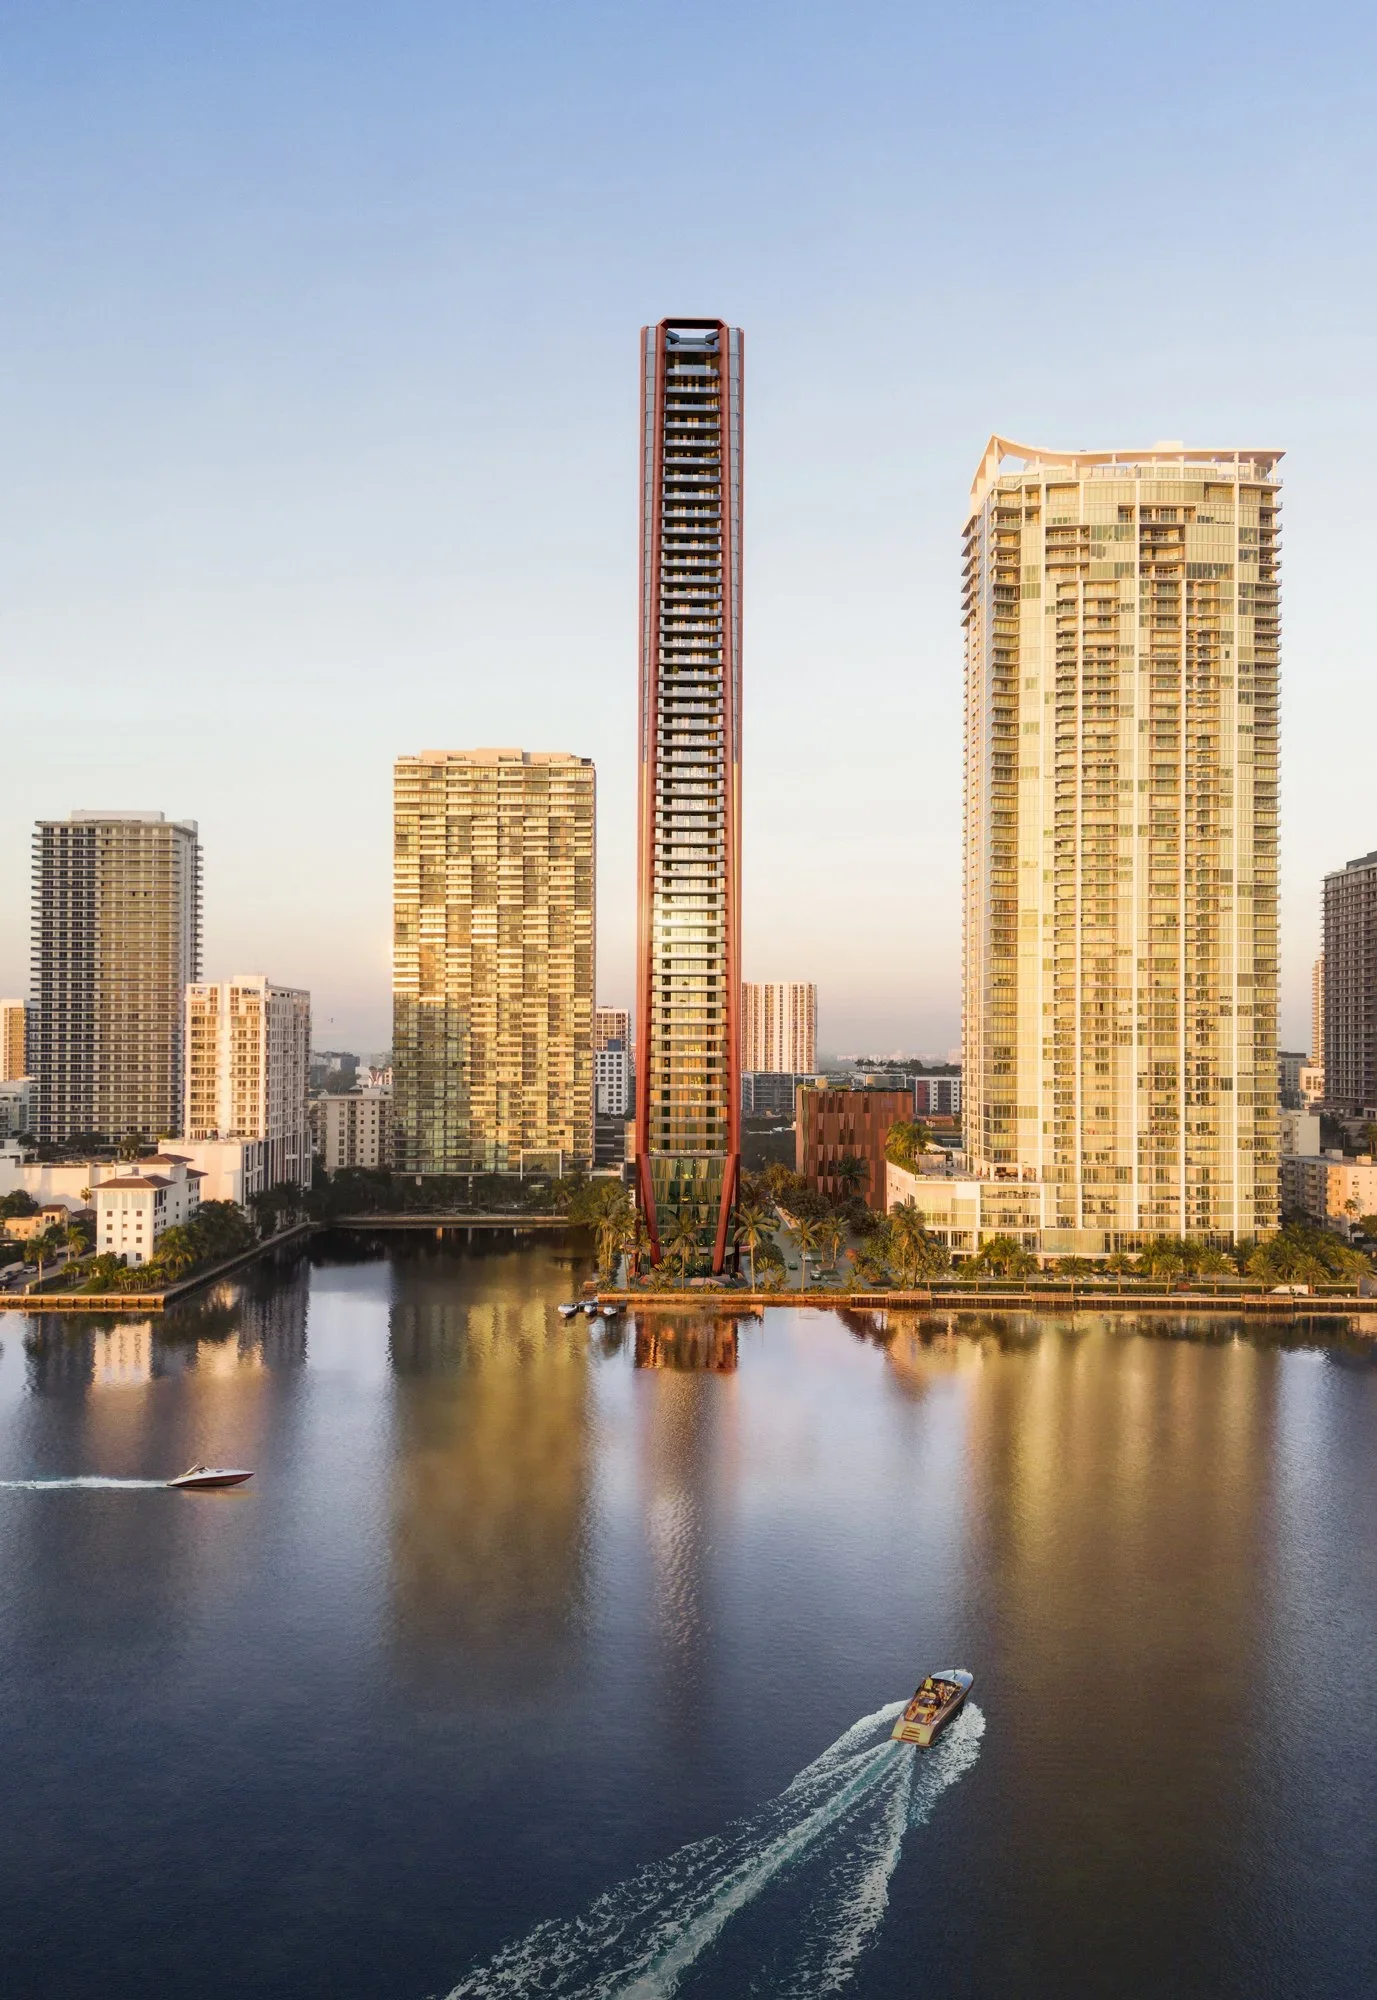


70 residences · 55 floors · ODP Architects · Terra / Major Food Group
From
$5,500,000
Price / sqft
$1,873
Delivery
2028
Deposit
20/10/10/10/50
Short-term rental
Not permitted
Villa Miami sits on a rare bayfront parcel at 710 NE 29th Street in Edgewater, a fast-rising neighborhood on Biscayne Bay between Downtown and the Design District. Edgewater has become one of Miami's most sought-after waterfront corridors, prized for direct bay frontage, walkable parks, and proximity to Wynwood, Midtown, and Brickell — yet Villa Miami deliberately holds itself apart as a low-density trophy address.
Rising 55 stories and roughly 650 feet, the ODP Architects design is instantly identifiable by its copper-colored exoskeleton, which frames the tower and its deep terraces. Interiors are by Vicky Charles of Charles & Co. (formerly of Soho House), with landscaping by Swiss designer Enzo Enea. The result is warm and residential rather than corporate — closer to a boutique members' club than a conventional condo tower.
With just 70 half- and full-floor residences, homes range from about 2,900 square feet to a 13,000-plus-square-foot triplex. Each is wrapped in floor-to-ceiling glass with hand-selected travertine, custom Italian kitchens conceived with Major Food Group's Mario Carbone, and sunrise-to-sunset terraces overlooking Biscayne Bay. The extremely low unit count is a core part of the value proposition: privacy, exclusivity, and generous floor plates.
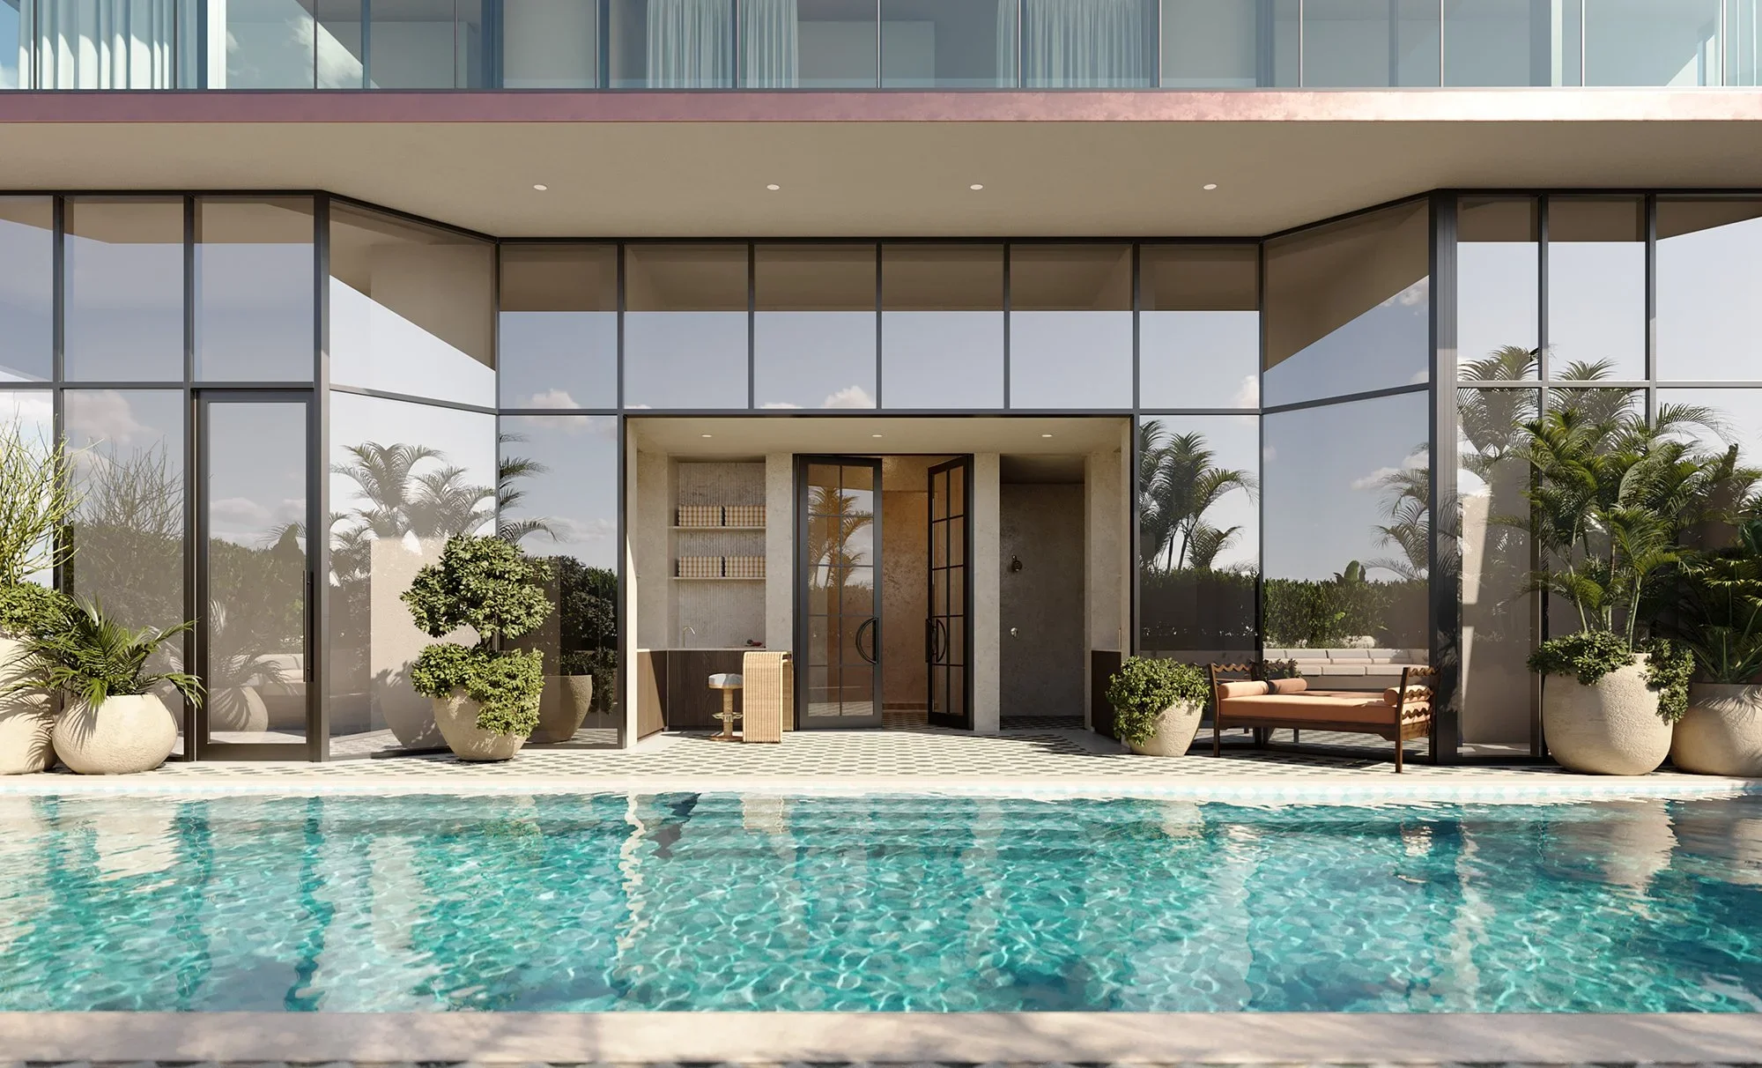
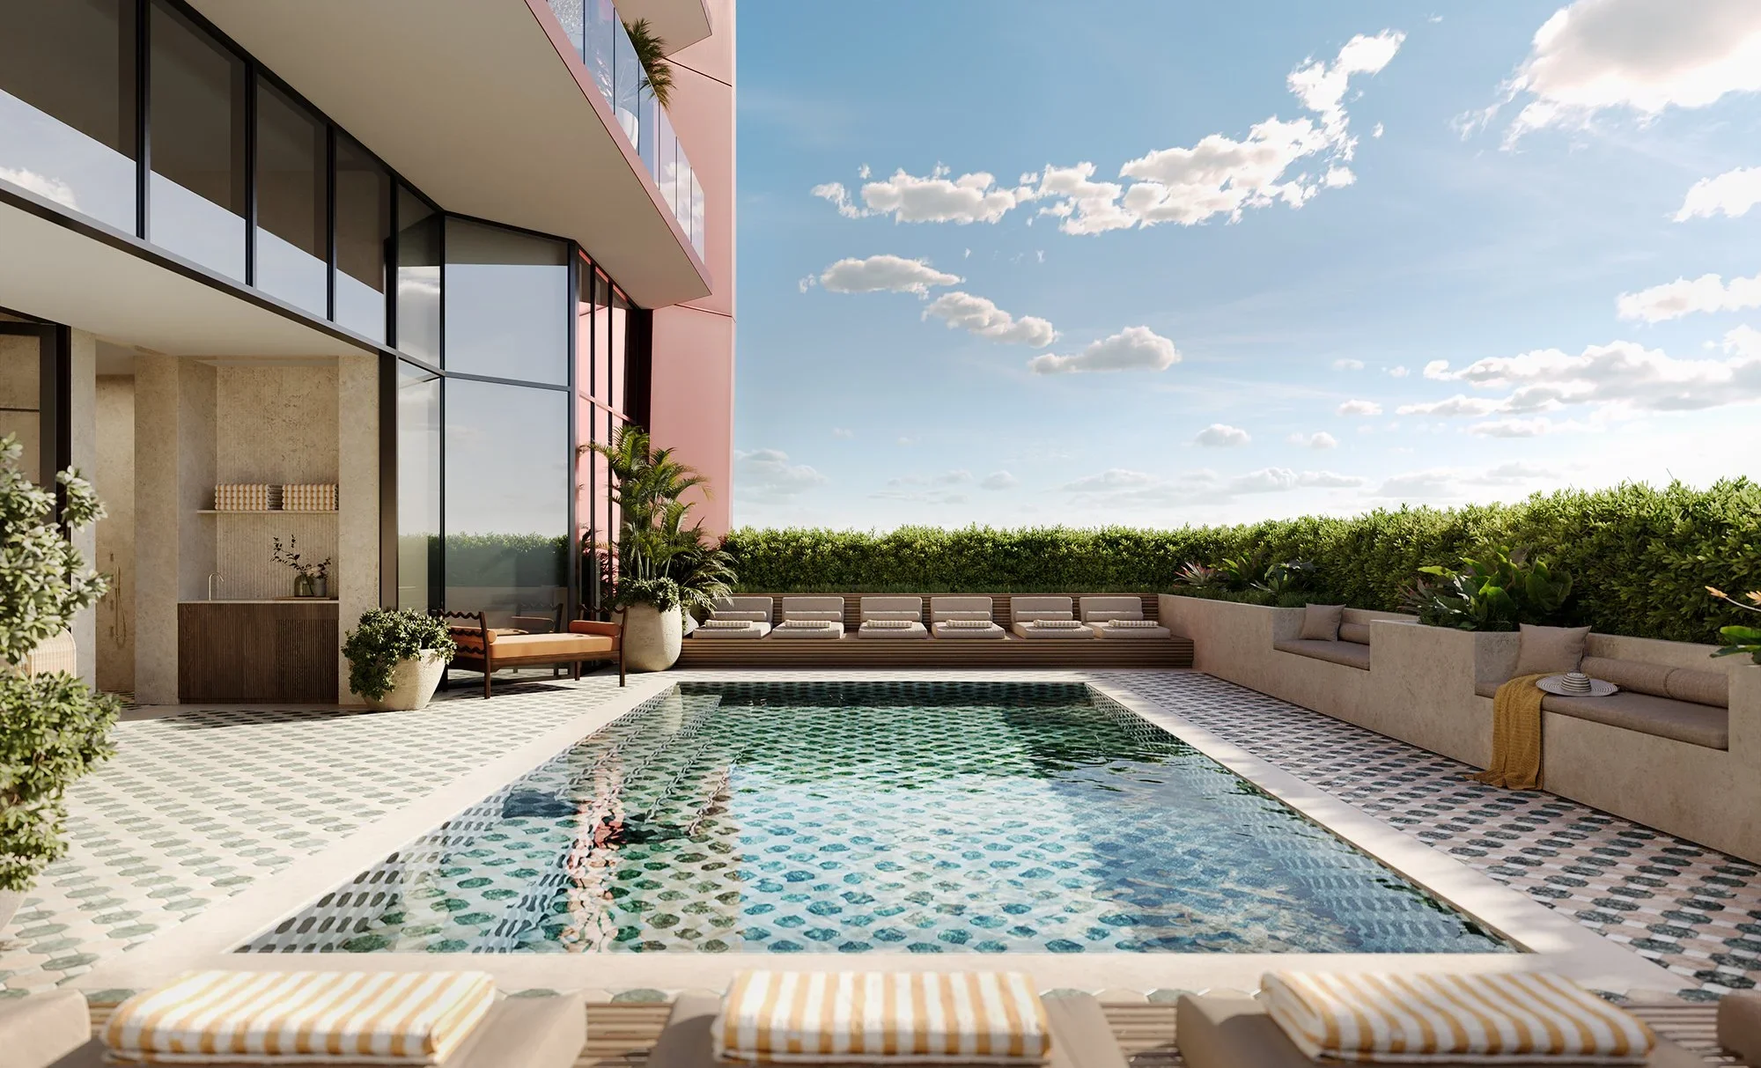
The signature is the multi-floor Copper Club — a members-only social and dining club programmed by Major Food Group, the hospitality group behind Carbone and Sadelle's. Residents also enjoy an Italian thermal spa, Technogym fitness, a resort-style bayfront pool, a private bayfront dock, 24-hour concierge and valet, and a rooftop helipad. Villa Miami is the first residential project fully branded and serviced by MFG, delivering restaurant-grade food and service as an everyday amenity.
Pricing starts around $5.5 million (units cited available from $5.4M), with per-square-foot figures roughly $1,873–$2,100. The deposit schedule runs 20% at contract, staged 10% installments at 90 days, 180 days, and top-off, with 50% due at closing. Following a late-2024 groundbreaking, the project secured $285 million in construction financing; delivery is targeted for 2028 (some sources cite late 2027 to Q2 2028).
Villa Miami is a partnership between Terra — David Martin's prolific Miami developer (Eighty Seven Park, Grove at Grand Bay, Five Park) — and One Thousand Group, with Major Food Group as the branding and service partner. ODP Architects designed the tower, Charles & Co. the interiors, and Enzo Enea the landscape.
Villa Miami targets buyers who want a scarce, low-density bayfront home with a genuine lifestyle differentiator — daily access to MFG's dining and the Copper Club — rather than a mass-market branded tower. Terra's delivery track record, the constrained supply of 70 units, and Edgewater's rapid appreciation support the investment thesis, while Florida's tax advantages and Miami's global connectivity appeal to international HNW purchasers.
Type
Villa Mezzo — 3 Bedroom (half floor)
From
$5,500,000
Type
Villa Mezzo — 4 Bedroom (half floor)
From
$6,120,000
Type
Villa Piano — 4 Bedroom (full floor)
From
$12,260,000
Type
Villa Piano — 5 Bedroom (full floor)
From
$12,260,000
| Type | Beds | Interior | Terrace | From |
|---|---|---|---|---|
| Villa Mezzo — 3 Bedroom (half floor) | 3 | 305 m² · 3281 sf | — | $5,500,000 |
| Villa Mezzo — 4 Bedroom (half floor) | 4 | 304 m² · 3267 sf | — | $6,120,000 |
| Villa Piano — 4 Bedroom (full floor) | 4 | 608 m² · 6548 sf | — | $12,260,000 |
| Villa Piano — 5 Bedroom (full floor) | 5 | 608 m² · 6548 sf | — | $12,260,000 |
Developer
Terra / Major Food Group
Architect
ODP Architects
Interior design
Charles & Co.
Delivered by an established Miami development team, with sales and escrow handled through licensed local brokerage and title partners.
A waterfront neighborhood on Biscayne Bay, Edgewater pairs bayfront towers and parks with quick access to Downtown, Wynwood and the Design District.
Edgewater, Miami — map
Around $5.5 million (units cited available from $5.4M).
From $5,500,000
2028
From $5,500,000
Request the full package — floorplans, payment schedule and current availability.
No spam. Replies within the hour, in your language.
Talk to our Miami team
Members only — free, no obligation.