Type
Junior Suite / Studio
From
$1,200,000
- Beds
- Studio
- Interior
- 48 m²516 sf
- Terrace
- —
Downtown, Miami · Pre-construction · Delivery 2028


360 residences · 100 floors · Carlos Ott with Sieger Suarez · PMG, Greybrook, S2 & Mohari
From
$3,150,000
Price / sqft
$1,500
Delivery
2028
Short-term rental
Not permitted
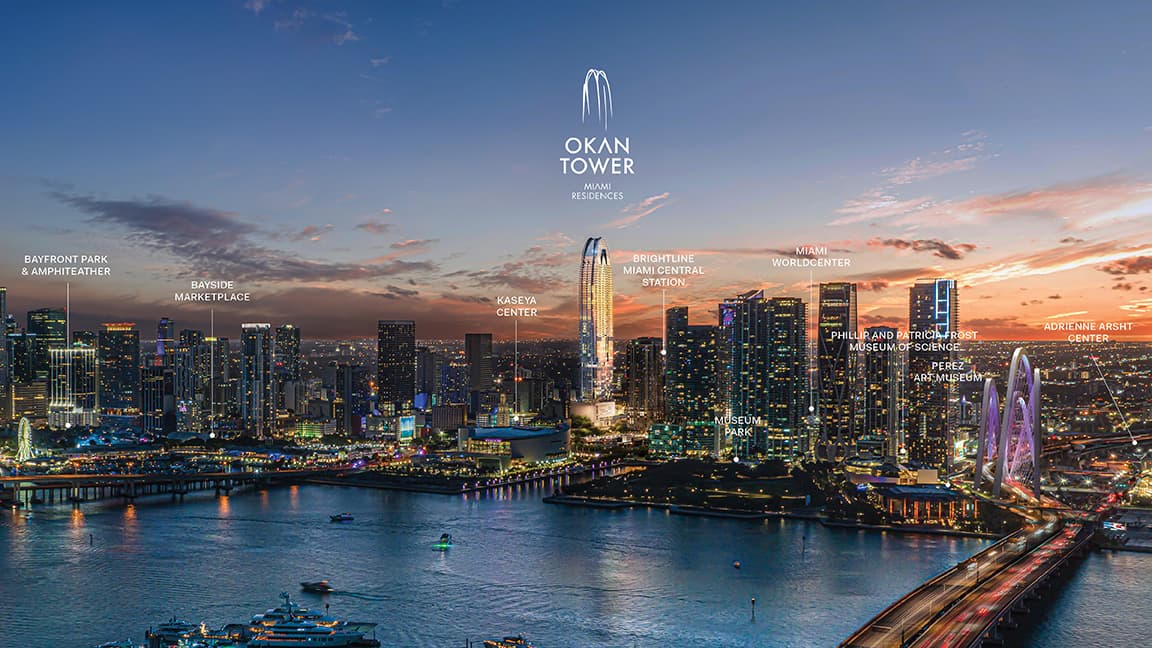
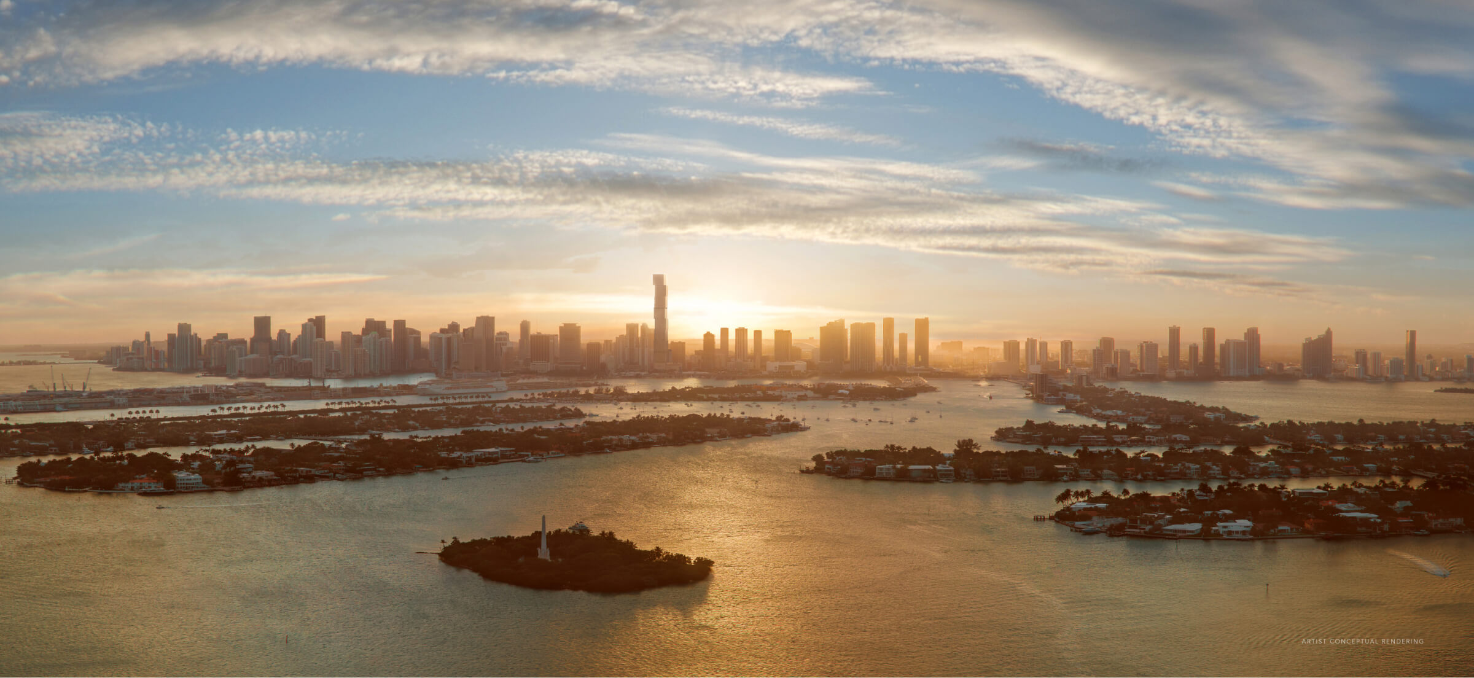
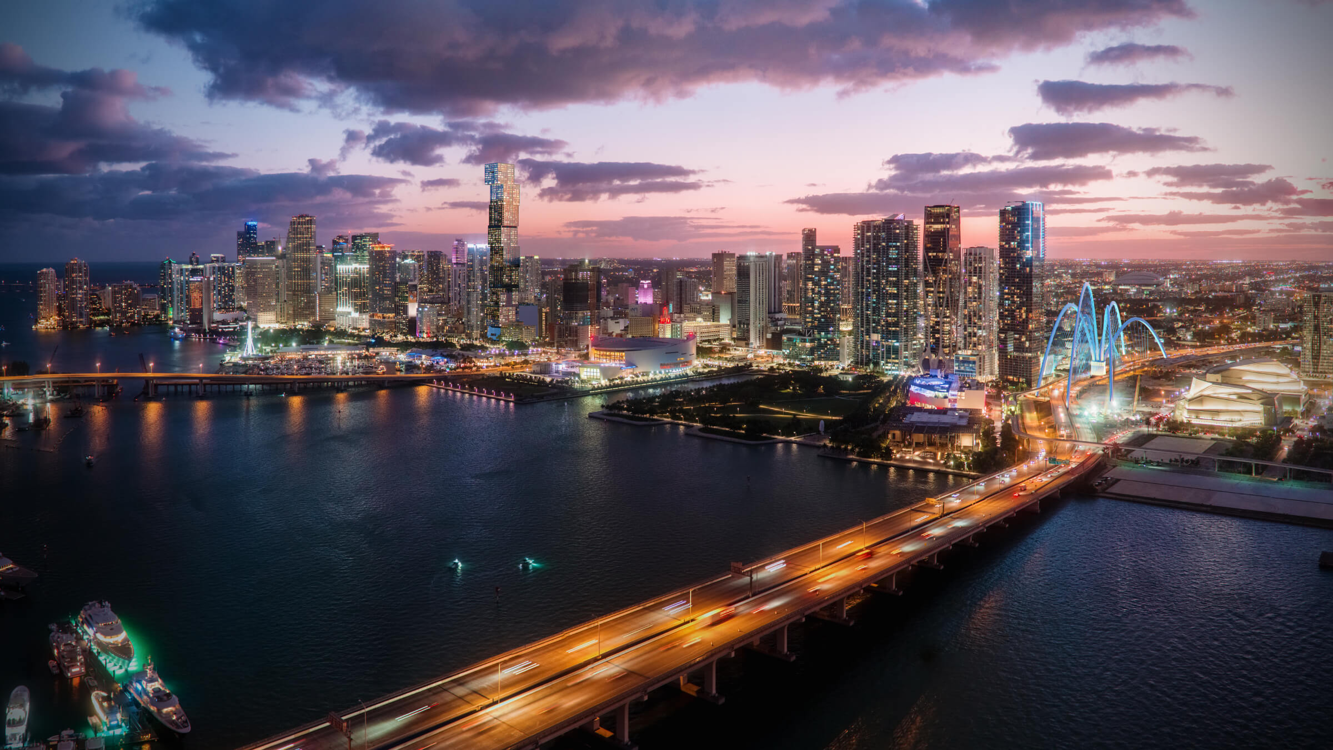
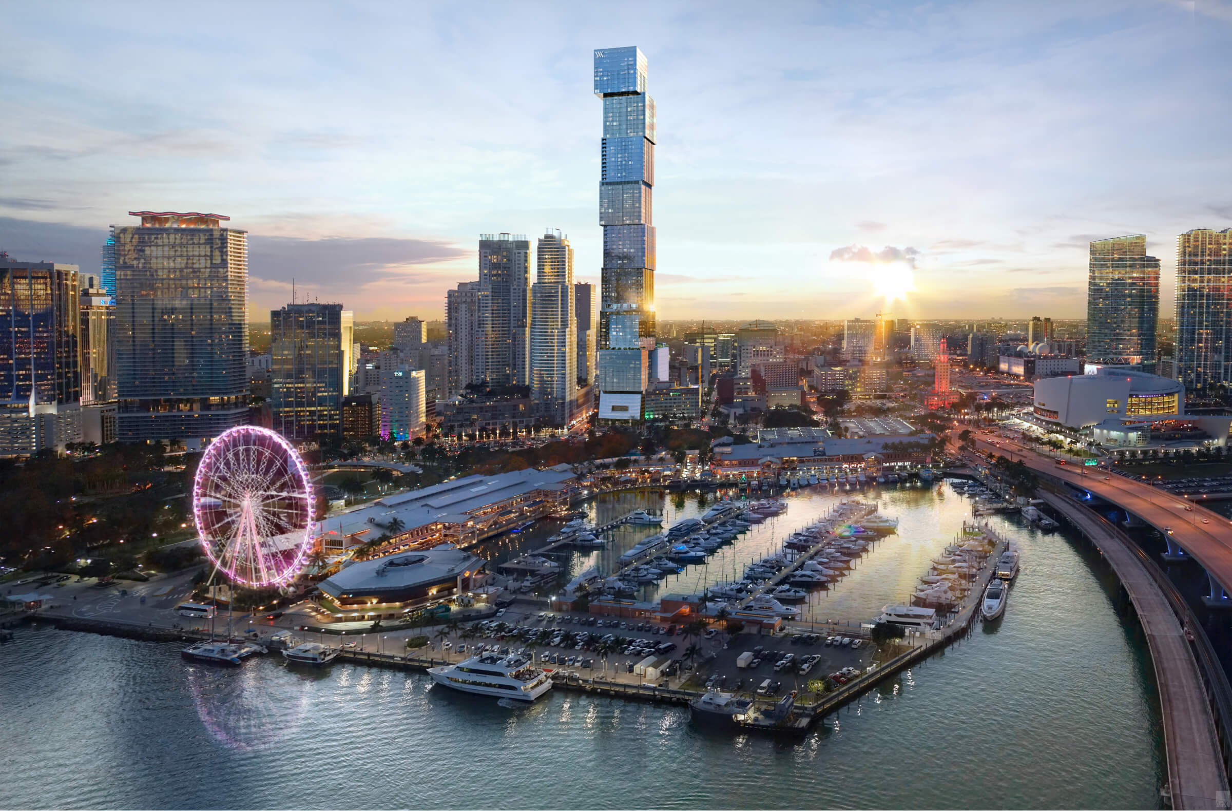
Waldorf Astoria Residences Miami rises at 300 Biscayne Boulevard in Downtown Miami, on the bayfront edge of the city's urban core. The location places residents steps from Bayfront Park, Bayside Marketplace, the Adrienne Arsht Center, and the Brickell financial district just to the south, with sweeping outlooks over Biscayne Bay, Miami Beach, and the Atlantic. As Downtown Miami continues its transformation into a 24/7 residential and cultural hub, the tower anchors the skyline as its tallest landmark.
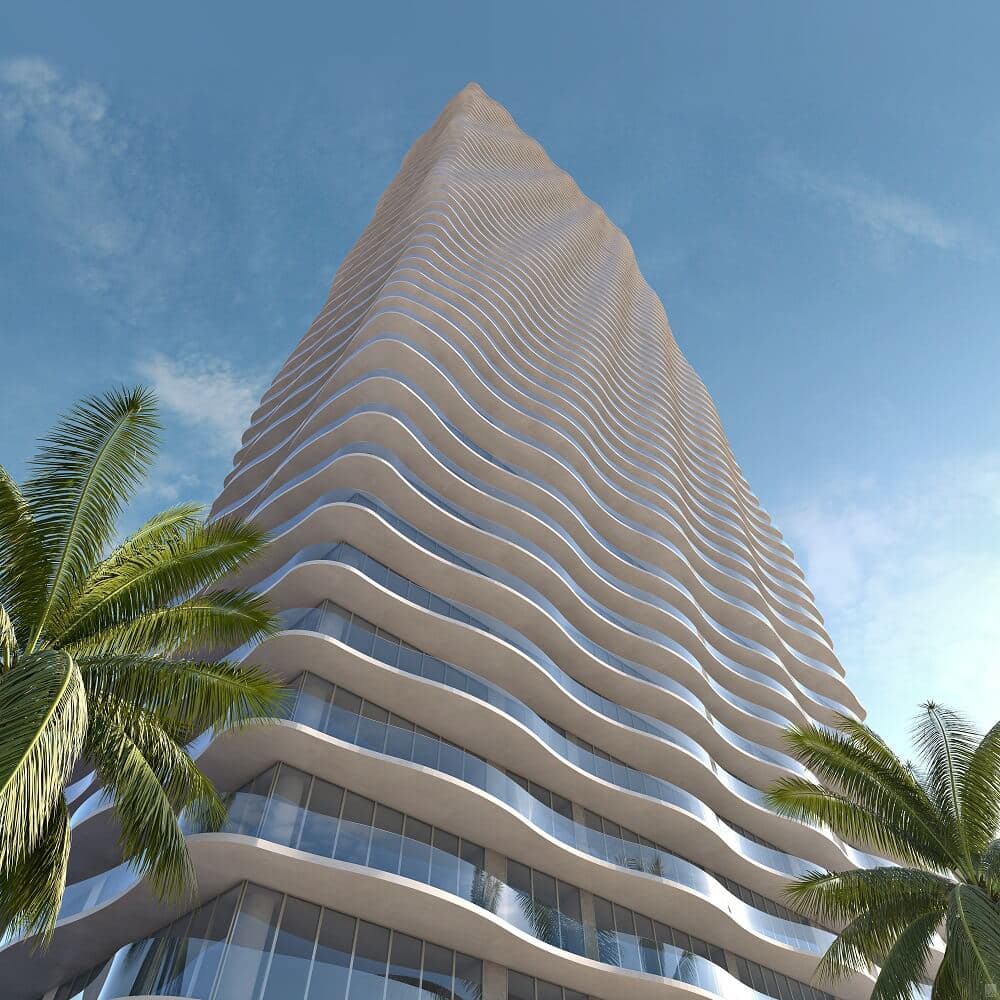
The building is Florida's first supertall — approximately 100 stories and 1,049 feet — conceived by renowned architect Carlos Ott (whose credits include Dubai's Burj Al Arab) with Miami's Sieger Suarez Architects. Its instantly recognizable silhouette is composed of nine offset, rotated glass cubes stacked to create a shifting, sculptural profile visible from every angle. Interiors are by San Francisco's award-winning BAMO, designed around an "upward energy flow" with tailored, material-rich detailing.
The tower holds 360 private residences above a 205-key Waldorf Astoria hotel occupying the lower floors. Because the residences begin above roughly the 300-foot mark, every home sits higher than most Miami condo buildings top out. Configurations span junior-suite studios to four-bedroom full-floor residences and penthouses, ranging from about 516 to 12,300 square feet (48–1,143 m²), with floor-to-ceiling glass and panoramic bay and skyline views throughout.
Residents enjoy the signature Peacock Alley lounge, a private residential pool, a spa, a fitness center, and the full suite of Waldorf Astoria hotel services — concierge, in-residence dining, and housekeeping — delivered by Hilton's flagship luxury brand. The integration of hotel-grade service with private ownership is central to the Waldorf Astoria residential proposition.
Pricing has spanned a wide band over the sales cycle: launch-era entry pricing was cited in the ~$1.2 million range for lower residences, while remaining inventory in the Sky and Penthouse Collections was quoted from $3.15 million and up in mid-2026, reaching $40–$50 million at the top. The average price is roughly $1,500 per square foot. The deposit schedule is a tiered 20% at contract, 10% at one year, 10% at two years, and 60% at closing. The project is over 90% sold, backed by a record $668 million construction loan; construction had reached roughly 60 of 100 floors by February 2026, with delivery targeted for 2028.
The tower is developed by Property Markets Group (PMG) with Greybrook Realty Partners, S2 Development, and Mohari Hospitality, and operated under the Waldorf Astoria brand by Hilton. The design team pairs Carlos Ott's concept with Sieger Suarez Architects and interiors by BAMO — a globally credentialed roster befitting Florida's first supertall.
Waldorf Astoria Residences offers a globally recognized luxury-hospitality brand, a record-setting architectural landmark, and Downtown Miami's premier bayfront address. Strong pre-sales (90%+), the largest residential construction loan in Florida history, and branded-residence resale premiums (commonly cited 30–50% over non-branded comps) underpin the investment case. For international buyers, Florida's tax advantages, Miami's global connectivity, and the scarcity of supertall trophy product make it a marquee acquisition.
Type
Junior Suite / Studio
From
$1,200,000
Type
Sky Residence (2–4 Bedroom)
From
$3,150,000
| Type | Beds | Interior | Terrace | From |
|---|---|---|---|---|
| Junior Suite / Studio | Studio | 48 m² · 516 sf | — | $1,200,000 |
| Sky Residence (2–4 Bedroom) | 3 | 195 m² · 2100 sf | — | $3,150,000 |
Developer
PMG, Greybrook, S2 & Mohari
Architect
Carlos Ott with Sieger Suarez
Interior design
BAMO
Delivered by an established Miami development team, with sales and escrow handled through licensed local brokerage and title partners.
The urban core, home to business, culture and the bay. Downtown offers transit, dining and direct access across Miami.
Downtown, Miami — map
Entry pricing was cited in the ~$1.2M range at launch; remaining inventory in mid-2026 was quoted from about $3.15 million, rising to $40–$50 million for penthouses. (Confirm current developer pricing at import.)
From $3,150,000
2028
From $3,150,000
Request the full package — floorplans, payment schedule and current availability.
No spam. Replies within the hour, in your language.
Talk to our Miami team
Members only — free, no obligation.