
Type
Tower Residence (2 Bedroom)
From
$5,575,900
- Beds
- 2
- Interior
- 145 m²1566 sf
- Terrace
- —
Brickell, Miami · Pre-construction · Delivery 2028
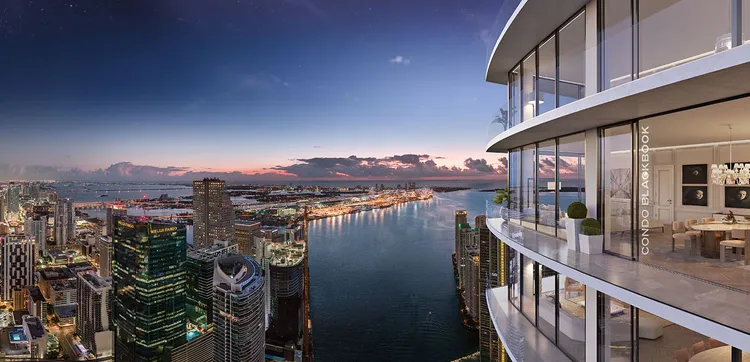
360 residences · 75 floors · Arquitectonica · Related Group & GTIS Partners
From
$5,575,900
Price / sqft
$2,514
Delivery
2028
Short-term rental
Not permitted
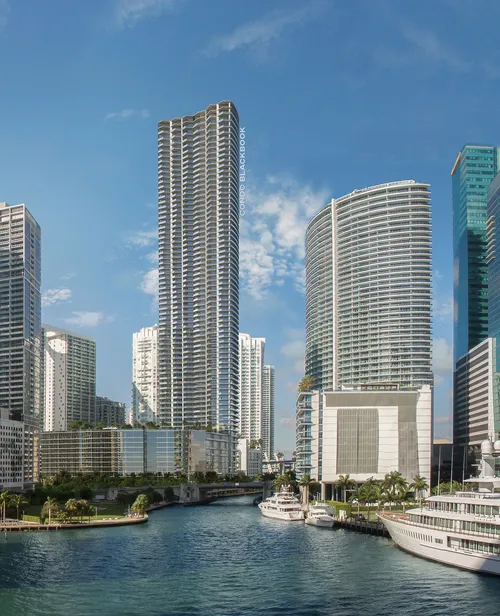
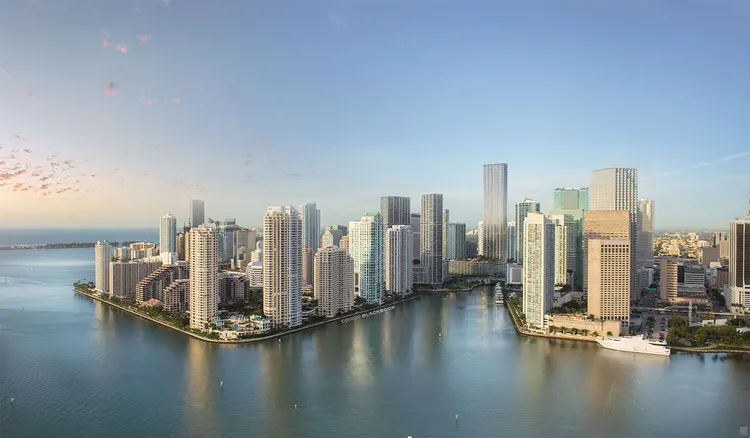
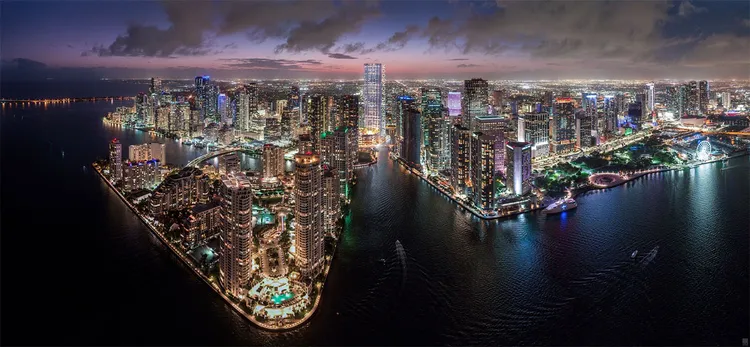
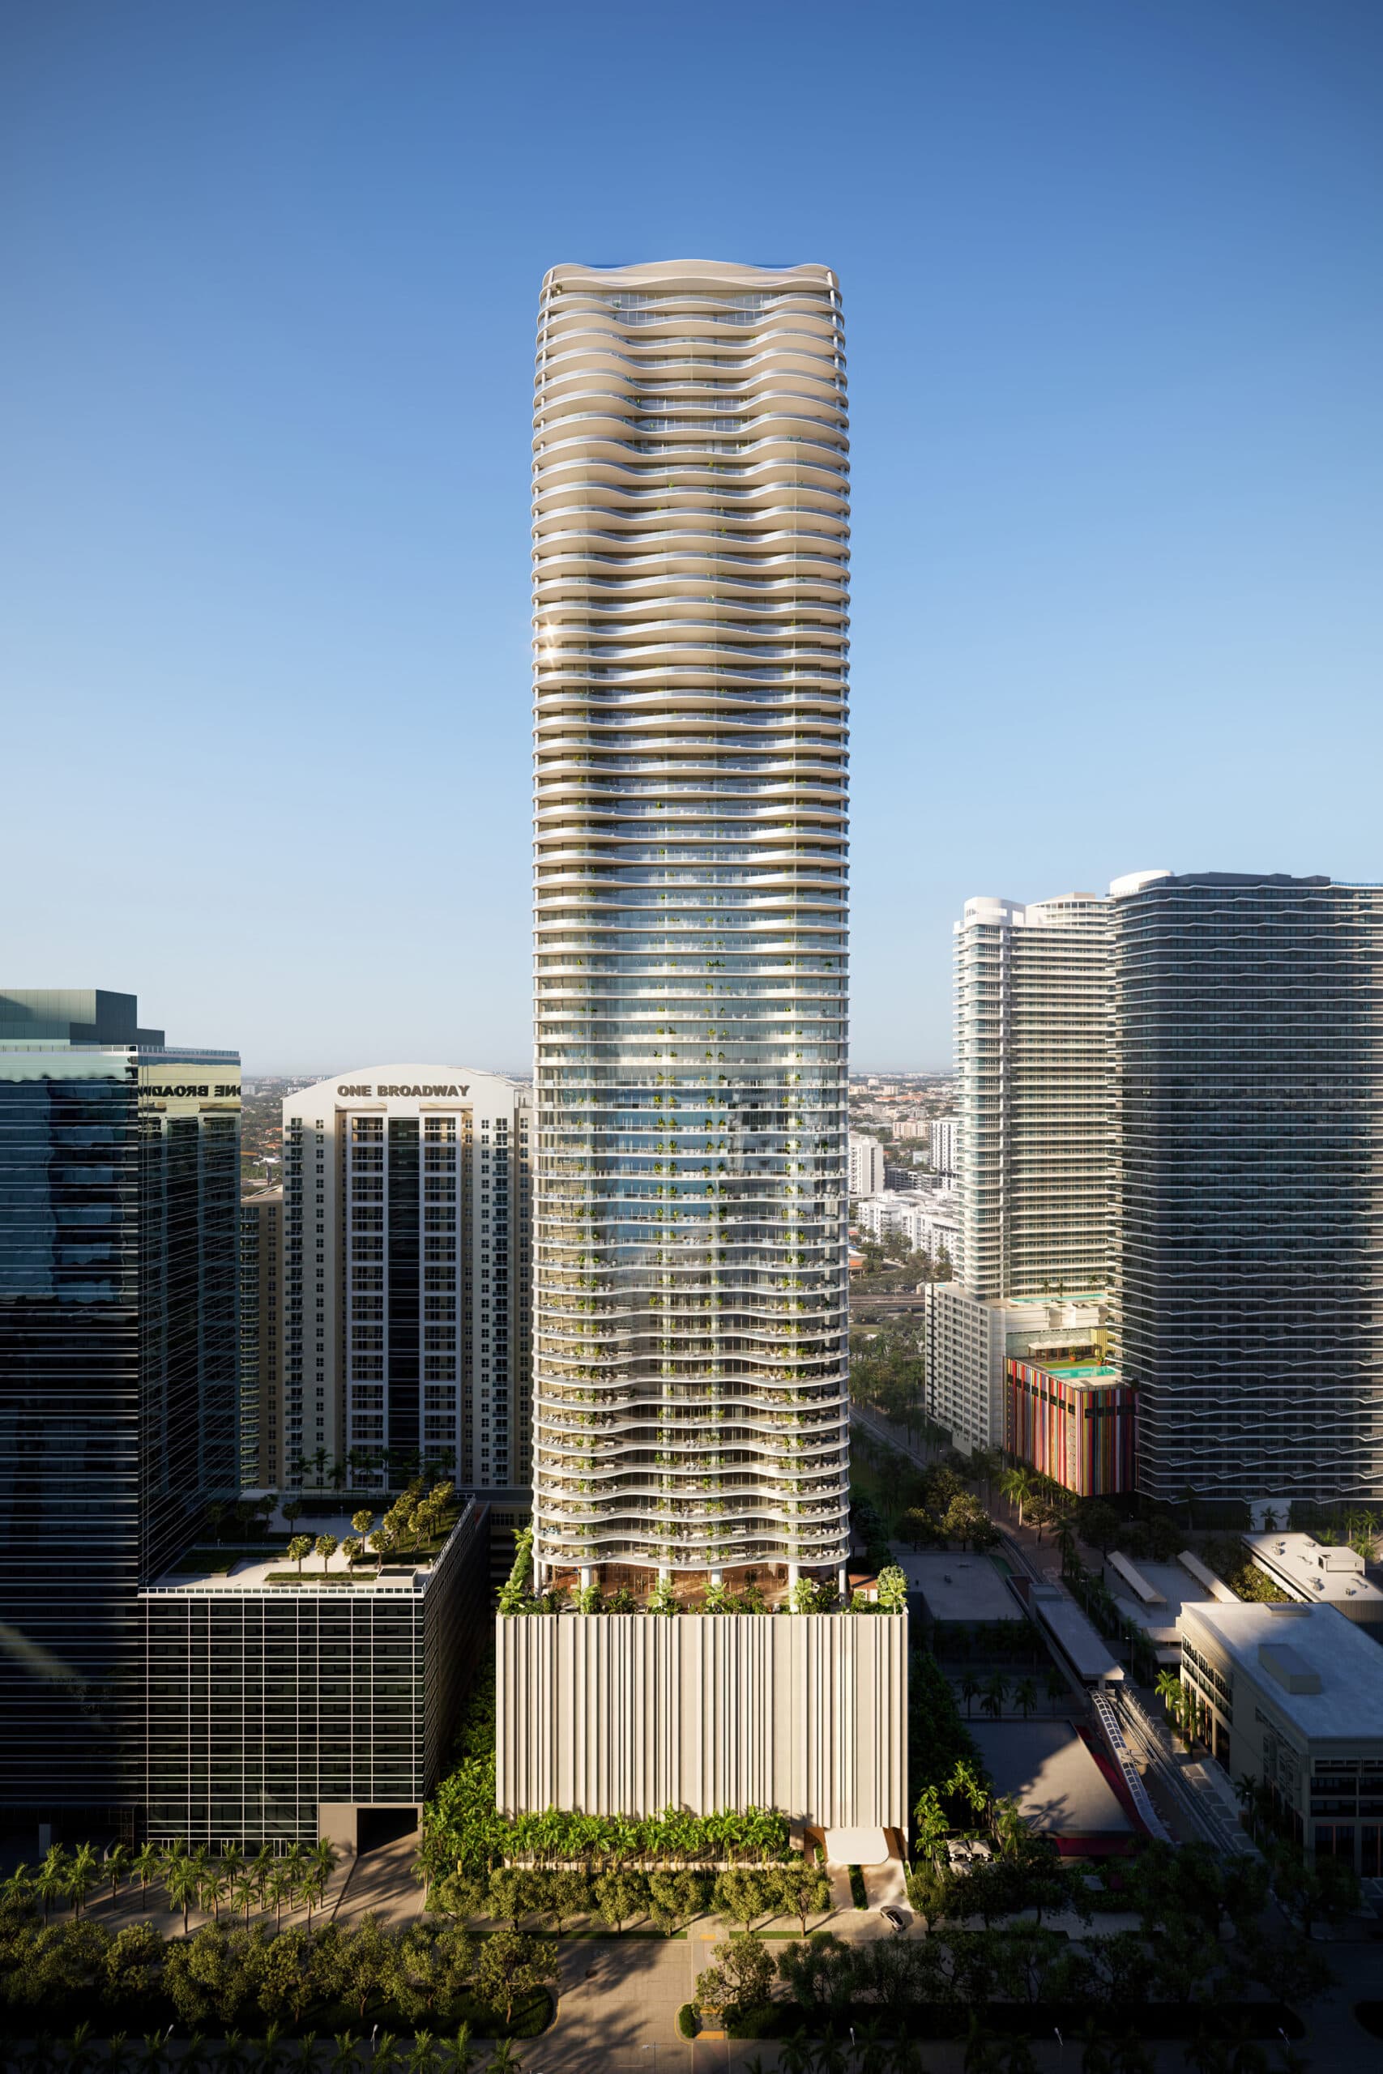
Baccarat Residences Brickell rises on a waterfront parcel where the Miami River meets Biscayne Bay — marketed as 444 Brickell Avenue (permitted as 99 SE 5th Street). The site offers panoramic views of the bay, the river, and the Miami skyline from every residence, along with a landscaped riverwalk promenade. It sits at the northern gateway to Brickell, minutes from Brickell City Centre, Downtown, and the financial district, on one of the last major developable waterfront sites in the neighborhood.
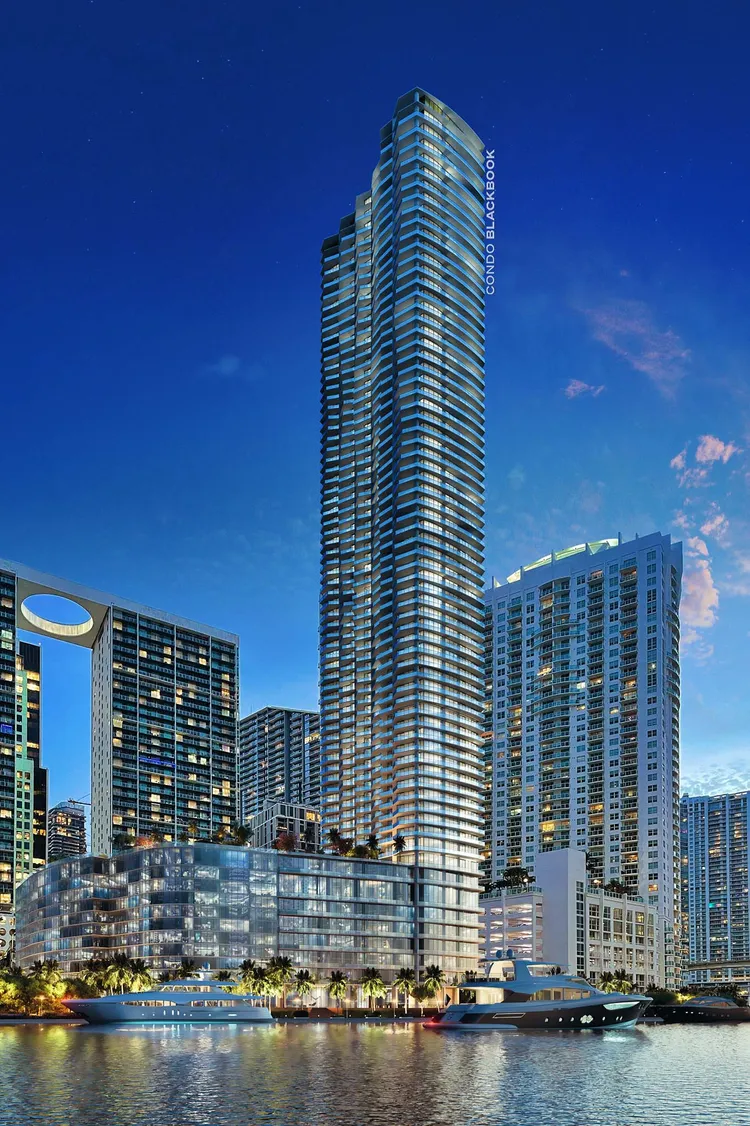
Designed by Miami's Arquitectonica as a dazzling 75-story glass tower rising roughly 835 feet, the building's floor-to-ceiling glass, curved balconies, and curtain-wall façade are calibrated to the water's light. Interiors are by New York's Meyer Davis Studio, and the riverwalk gardens are by Enzo Enea. The design channels the precision, finesse, and craftsmanship associated with Baccarat crystal into a contemporary waterfront landmark.
Baccarat comprises 360 residences: 324 flow-through tower residences (beginning on the 15th floor), 8 penthouses on the top three levels, and 28 riverfront flats and duplexes along the promenade. Tower floor plans range from about 1,566 to 3,697 square feet in one- to three-bedroom layouts, with the broader program spanning roughly 1,386 to 9,074 square feet. Homes feature gourmet kitchens with custom Italian cabinetry by Meyer Davis, floor-to-ceiling glass, and generous terraces.
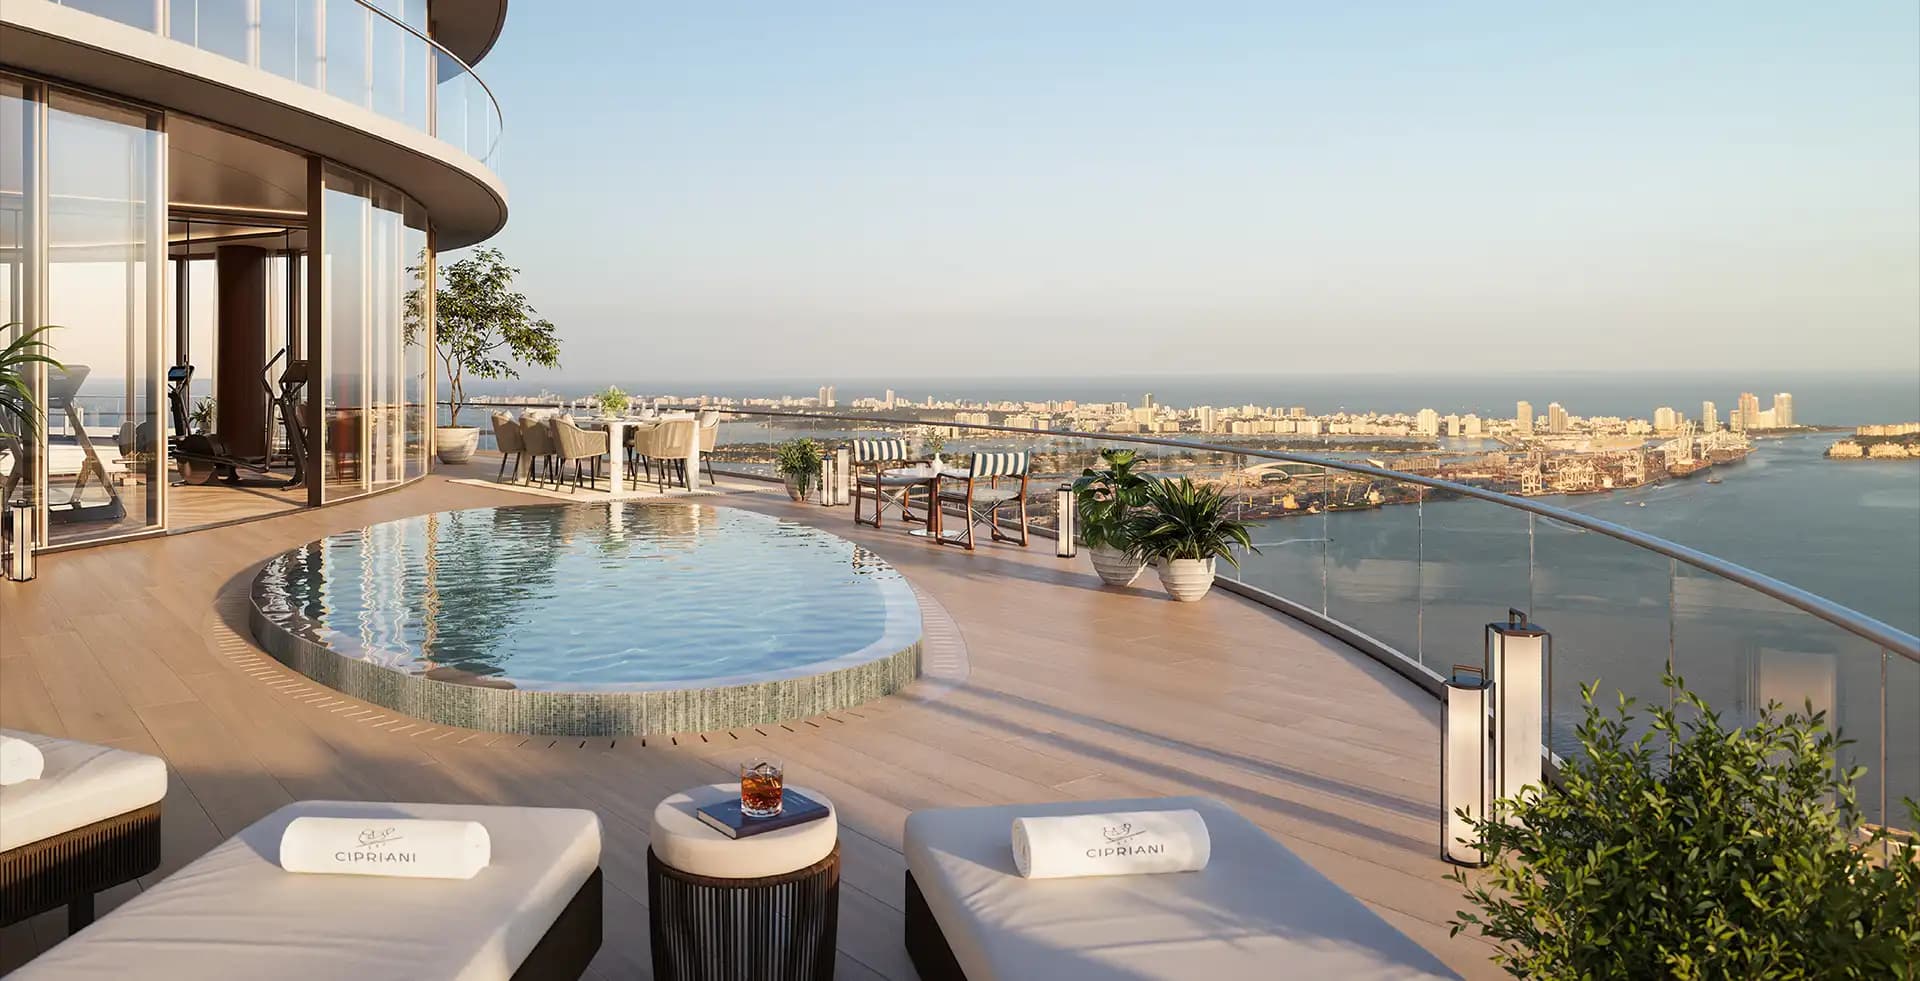
The building offers roughly 75,000 square feet of amenities: social lounges, a health and fitness center, La Mer spa facilities, a pool deck overlooking the river, and a private marina complete with a residents' yacht. A 10,000-square-foot restaurant and landscaped riverwalk gardens activate the ground plane, and the property is managed by SH Hotels & Resorts, bringing hospitality-grade service to residents.
Current inventory is priced from about $5.575 million to over $31.76 million (per Livabl), at an average around $2,514 per square foot; some earlier materials cited lower entry points for one-bedrooms, but near-delivery availability reflects the higher band. A staged pre-construction deposit schedule applies (confirm specifics at contract). Construction reached roughly 40 of 75 floors by March 2026, with top-off expected later that year and completion in early 2028.
Baccarat Residences is developed by Related Group — Florida's leading luxury developer (Icon Brickell, Residences by Armani/Casa, One Park Grove) — in partnership with GTIS Partners, branded by Baccarat and managed by SH Hotels & Resorts. Arquitectonica leads architecture, Meyer Davis the interiors, and Enzo Enea the landscape, with John Moriarty & Associates building.
Baccarat pairs a heritage European luxury brand with a scarce trophy waterfront site at the mouth of the Miami River, hospitality management by SH Hotels, and a private marina — a distinctive combination in Brickell. Related's delivery track record de-risks execution, while Brickell's global demand, Florida's tax advantages, and the branded-residence resale premium support the long-term case for international HNW buyers.
Type
Tower Residence (2 Bedroom)
From
$5,575,900
Type
Penthouse
From
$31,760,000
| Type | Beds | Interior | Terrace | From |
|---|---|---|---|---|
| Tower Residence (2 Bedroom) | 2 | 145 m² · 1566 sf | — | $5,575,900 |
| Penthouse | 5 | 843 m² · 9074 sf | — | $31,760,000 |
Developer
Related Group & GTIS Partners
Architect
Arquitectonica
Interior design
Meyer Davis Studio
Delivered by an established Miami development team, with sales and escrow handled through licensed local brokerage and title partners.
Miami's financial center — a dense, walkable skyline of offices, dining and riverfront living, often called the 'Manhattan of the South'.
Brickell, Miami — map
Current inventory is priced from about $5.575 million (per Livabl); earlier one-bedroom entry points were cited lower.
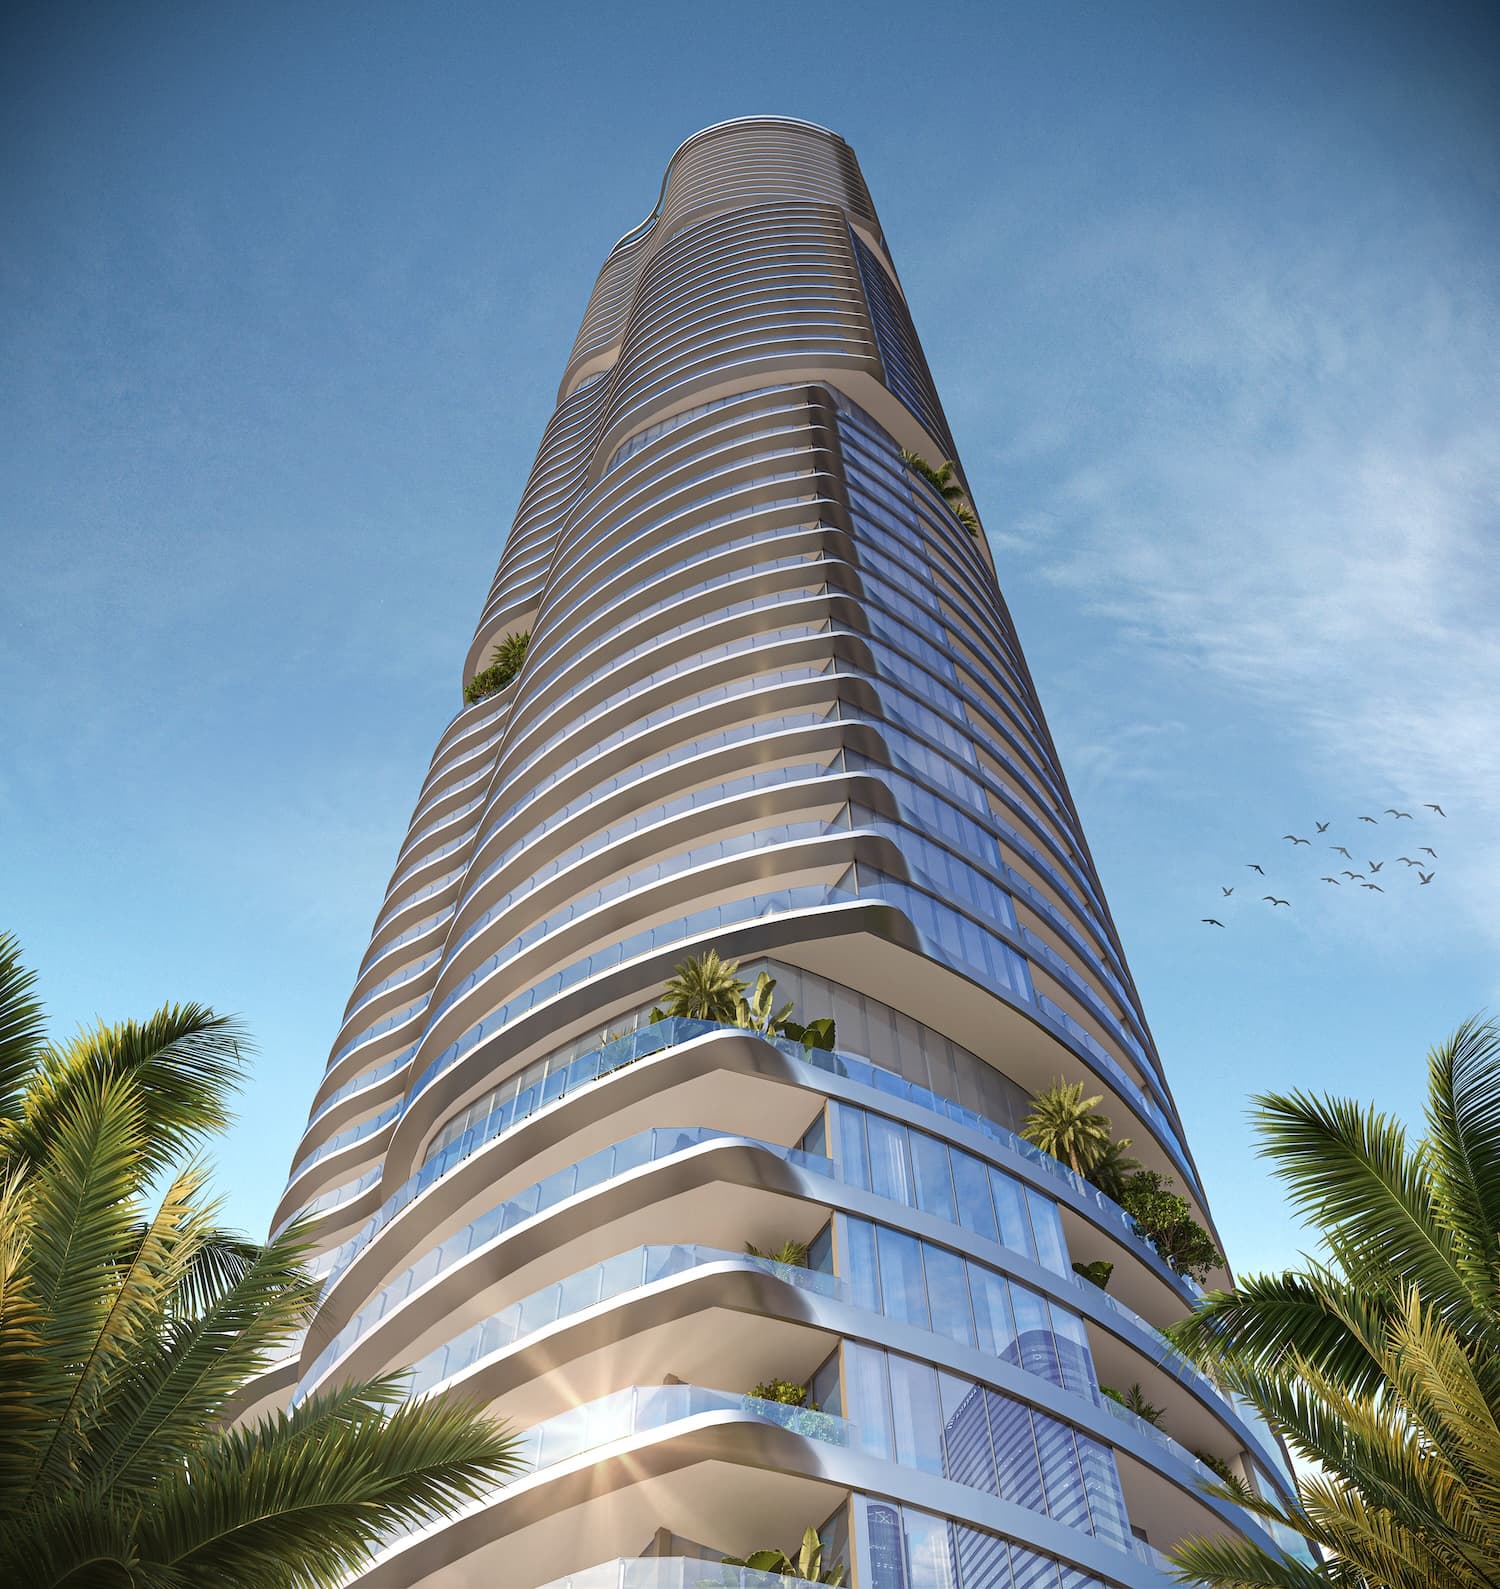
Brickell, Miami
1–4 beds · 104 m² · 2028
From $1,700,000
Brickell, Miami
1–4 beds + Sky Villas · 109 m² · 2030
From $2,815,000
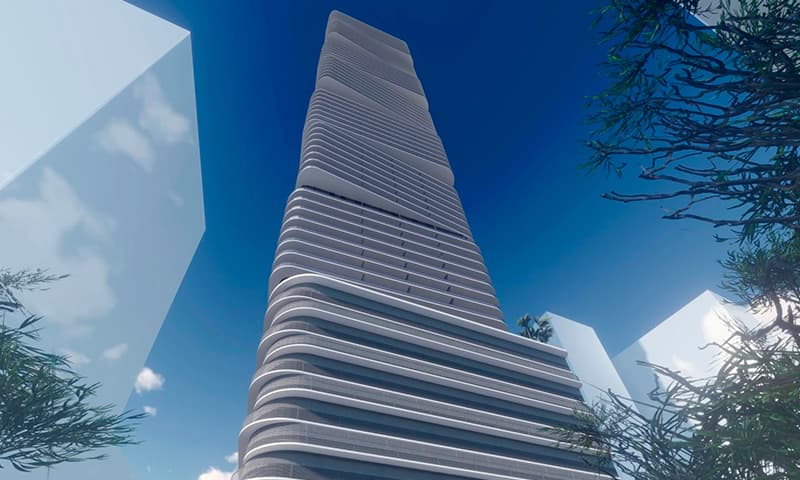
Brickell, Miami
Studio–3 beds · 56 m² · 2027
From $735,500
Brickell, Miami
2–4 beds + den · 167 m² · 2028
From $2,400,000
From $5,575,900
2028
From $5,575,900
Request the full package — floorplans, payment schedule and current availability.
No spam. Replies within the hour, in your language.
Talk to our Miami team
Members only — free, no obligation.