
Type
2 Bedroom + Den
From
$2,400,000
- Beds
- 2
- Interior
- 167 m²1800 sf
- Terrace
- —
Brickell, Miami · Pre-construction · Delivery 2028

195 residences · 70 floors · ACPV ARCHITECTS · Ytech
From
$2,400,000
Price / sqft
$1,333
Delivery
2028
Deposit
20/10/10/60
Short-term rental
Not permitted
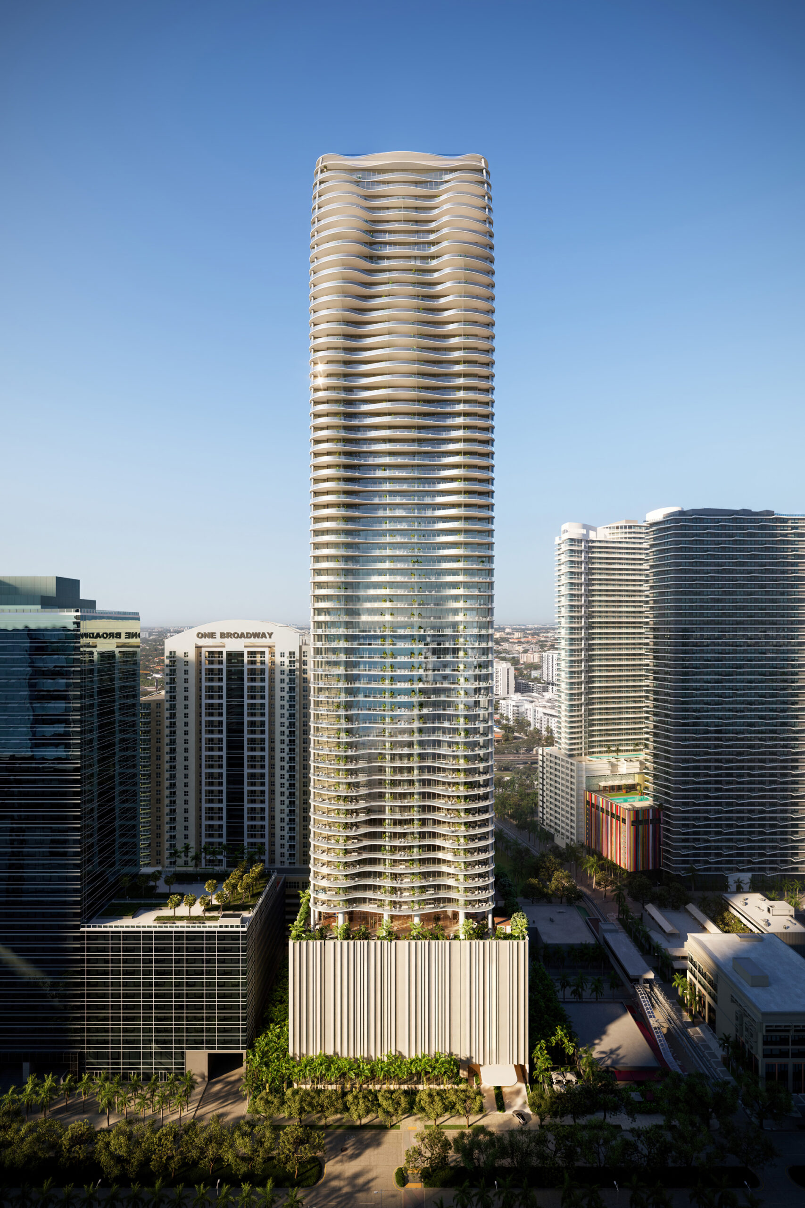
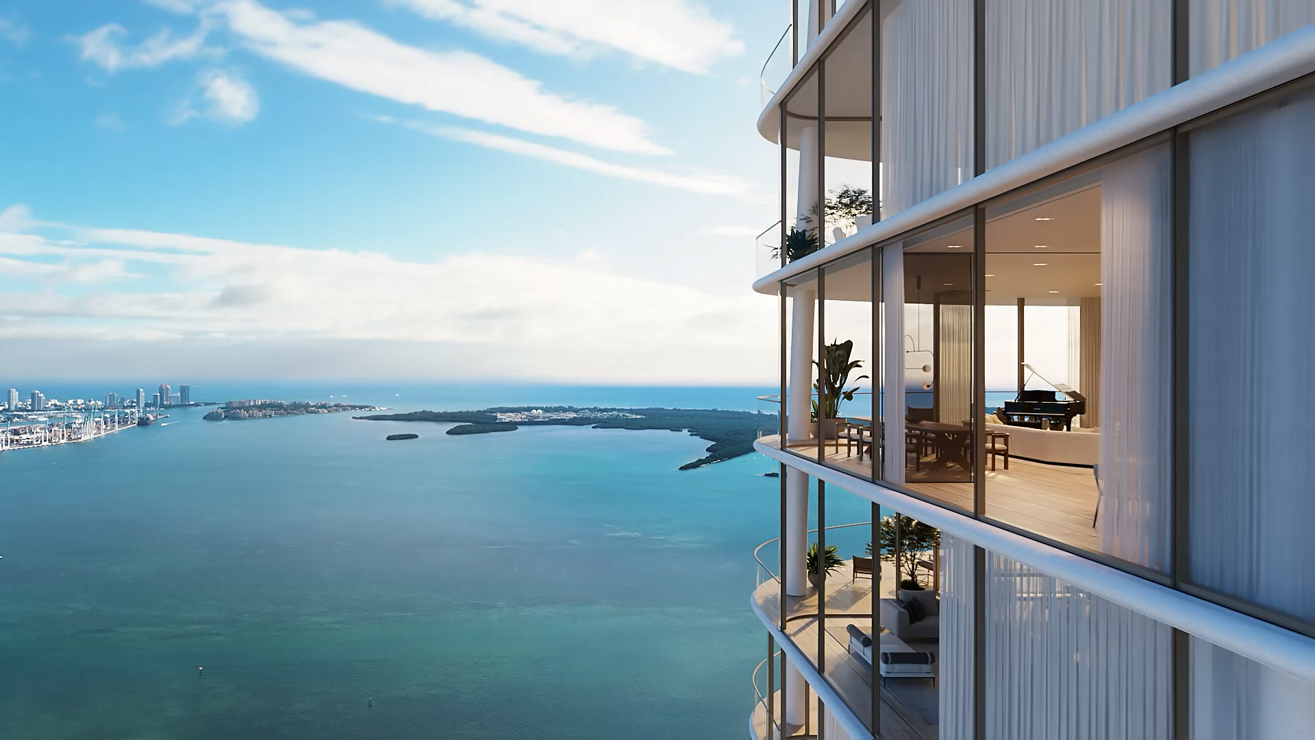
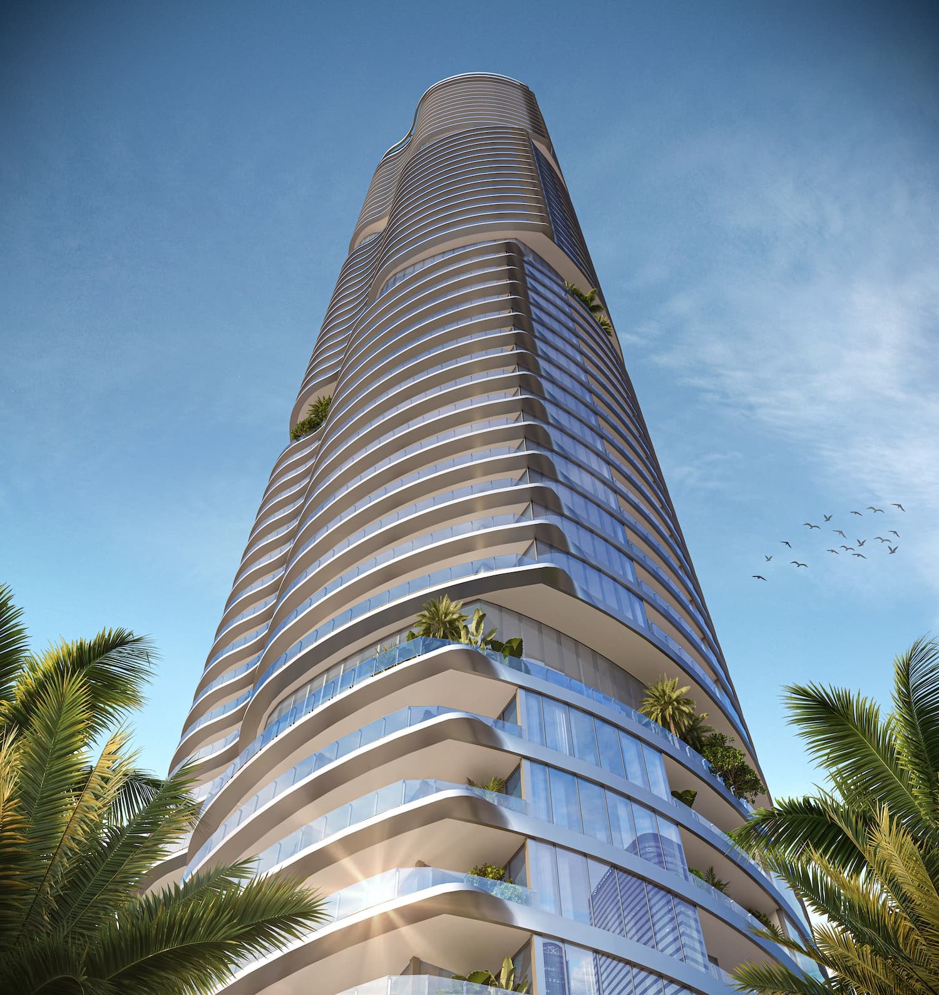
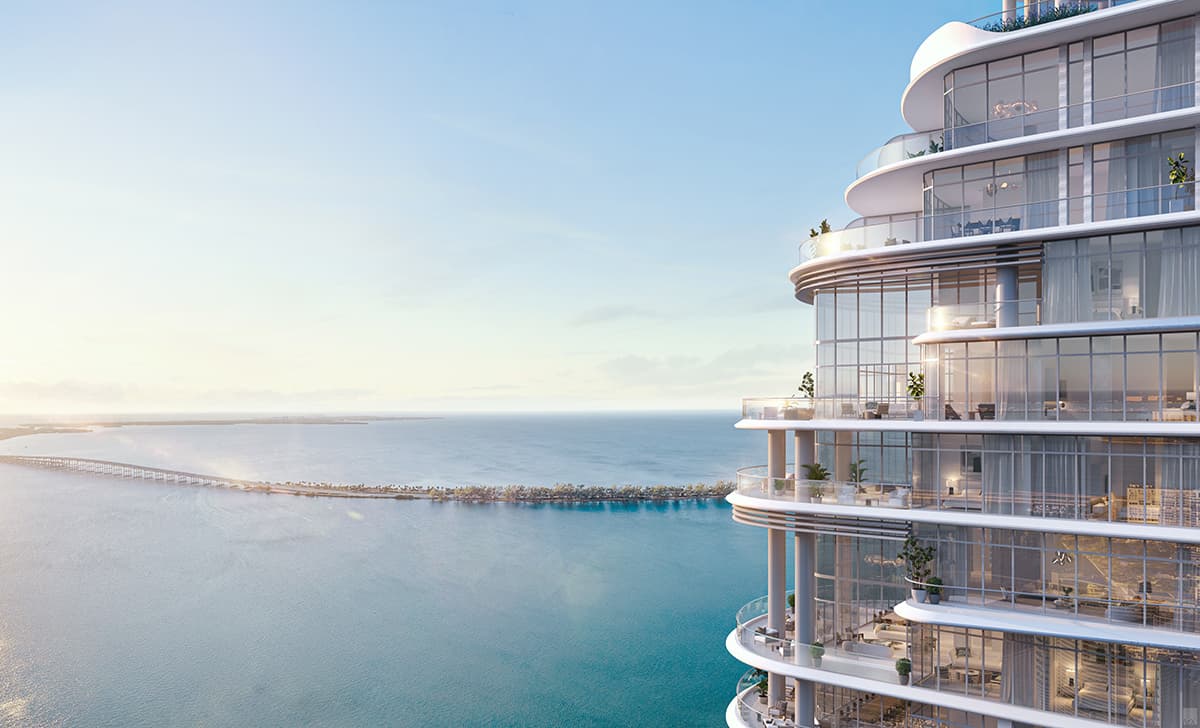
The Residences at 1428 Brickell rise on the financial spine of Brickell Avenue, at 1428 Brickell Avenue in the heart of Miami's banking and business district. The address places residents amid Brickell's restaurants, luxury retail, and offices, minutes from Brickell City Centre, Mary Brickell Village, and the waterfront, yet the tower turns inward as a private, gated sanctuary. Every home faces east toward Biscayne Bay to maximize light and water views.
The 70-story tower is designed by Milan's ACPV ARCHITECTS — the studio founded by Antonio Citterio and Patricia Viel — with Arquitectonica as architect of record. Its defining feature is a "Solar Backbone" on the western elevation: more than 500 photovoltaic-integrated glass panels spanning roughly 20,000 square feet, engineered to generate about 175,000 kilowatt-hours of clean energy annually to power common areas — making it the world's first high-rise residential building partially powered by the sun.
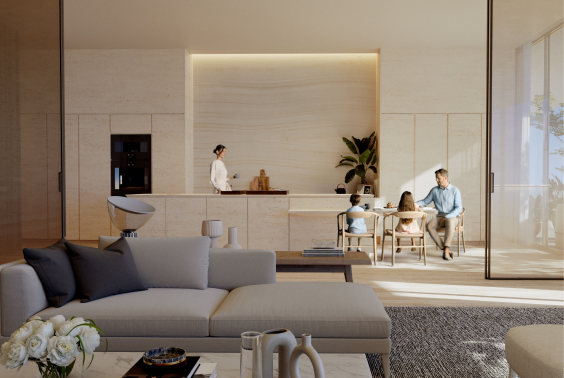
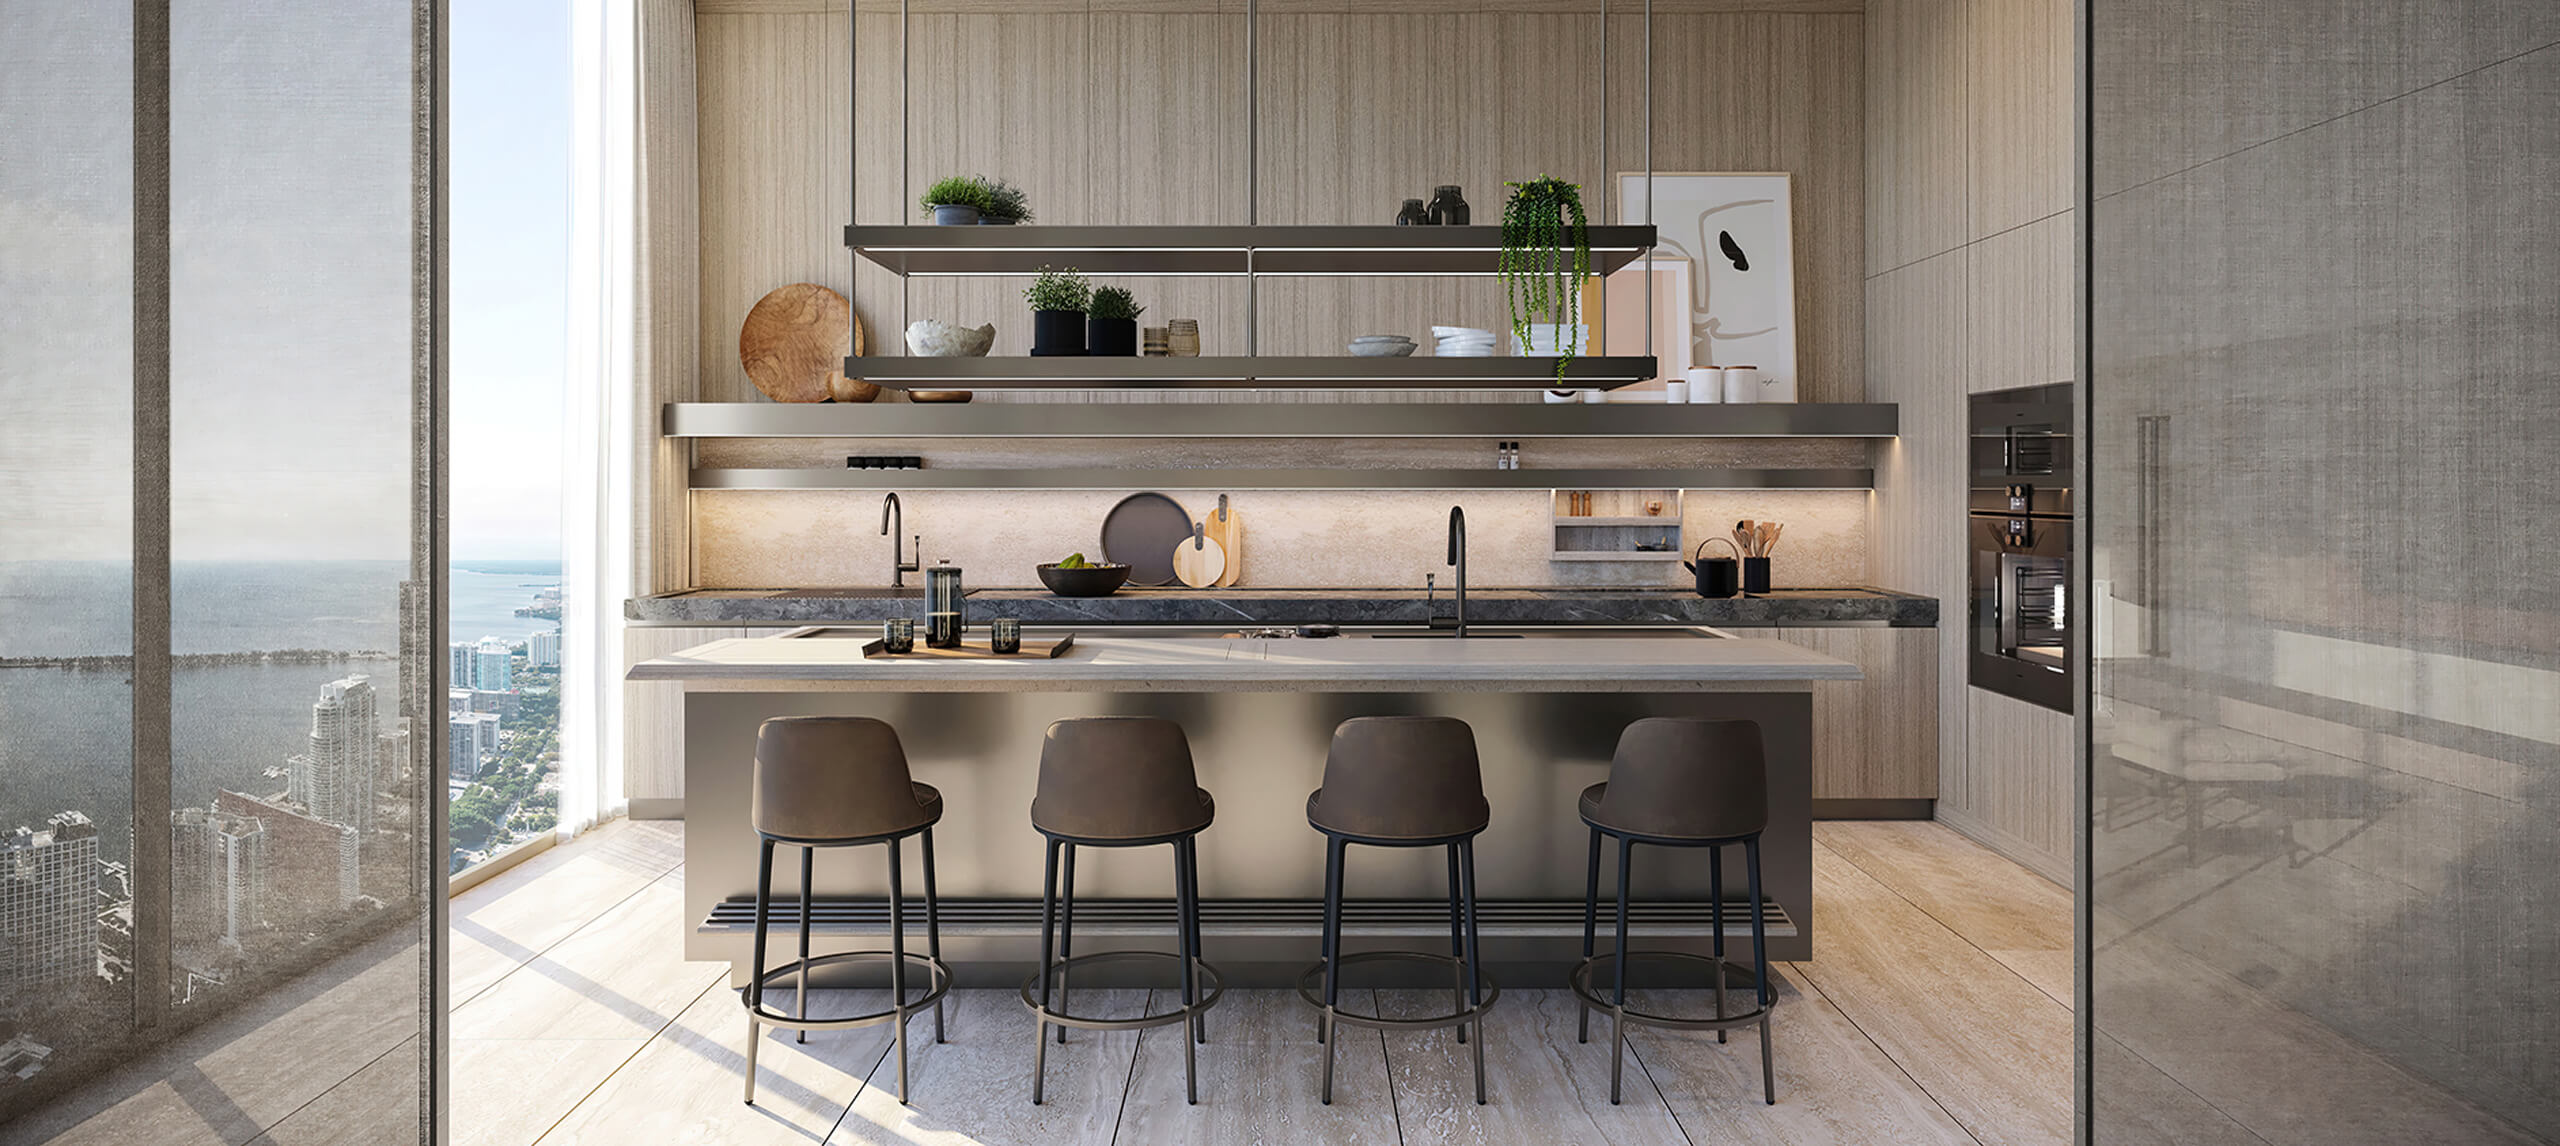
The building offers a finite collection of 195 homes: 189 fully finished two- to four-bedroom-plus-den residences of roughly 1,800 to 4,000 square feet, plus a Penthouse Collection ranging from 4,000 to 10,000 square feet. Several residences feature two-story floor plans that live like single-family homes high above the city, and the crowning penthouse spans 30-foot ceilings, seven bedrooms, nine bathrooms, and two expansive balconies over Biscayne Bay. Interiors reflect ACPV's refined, human-centered Italian design.
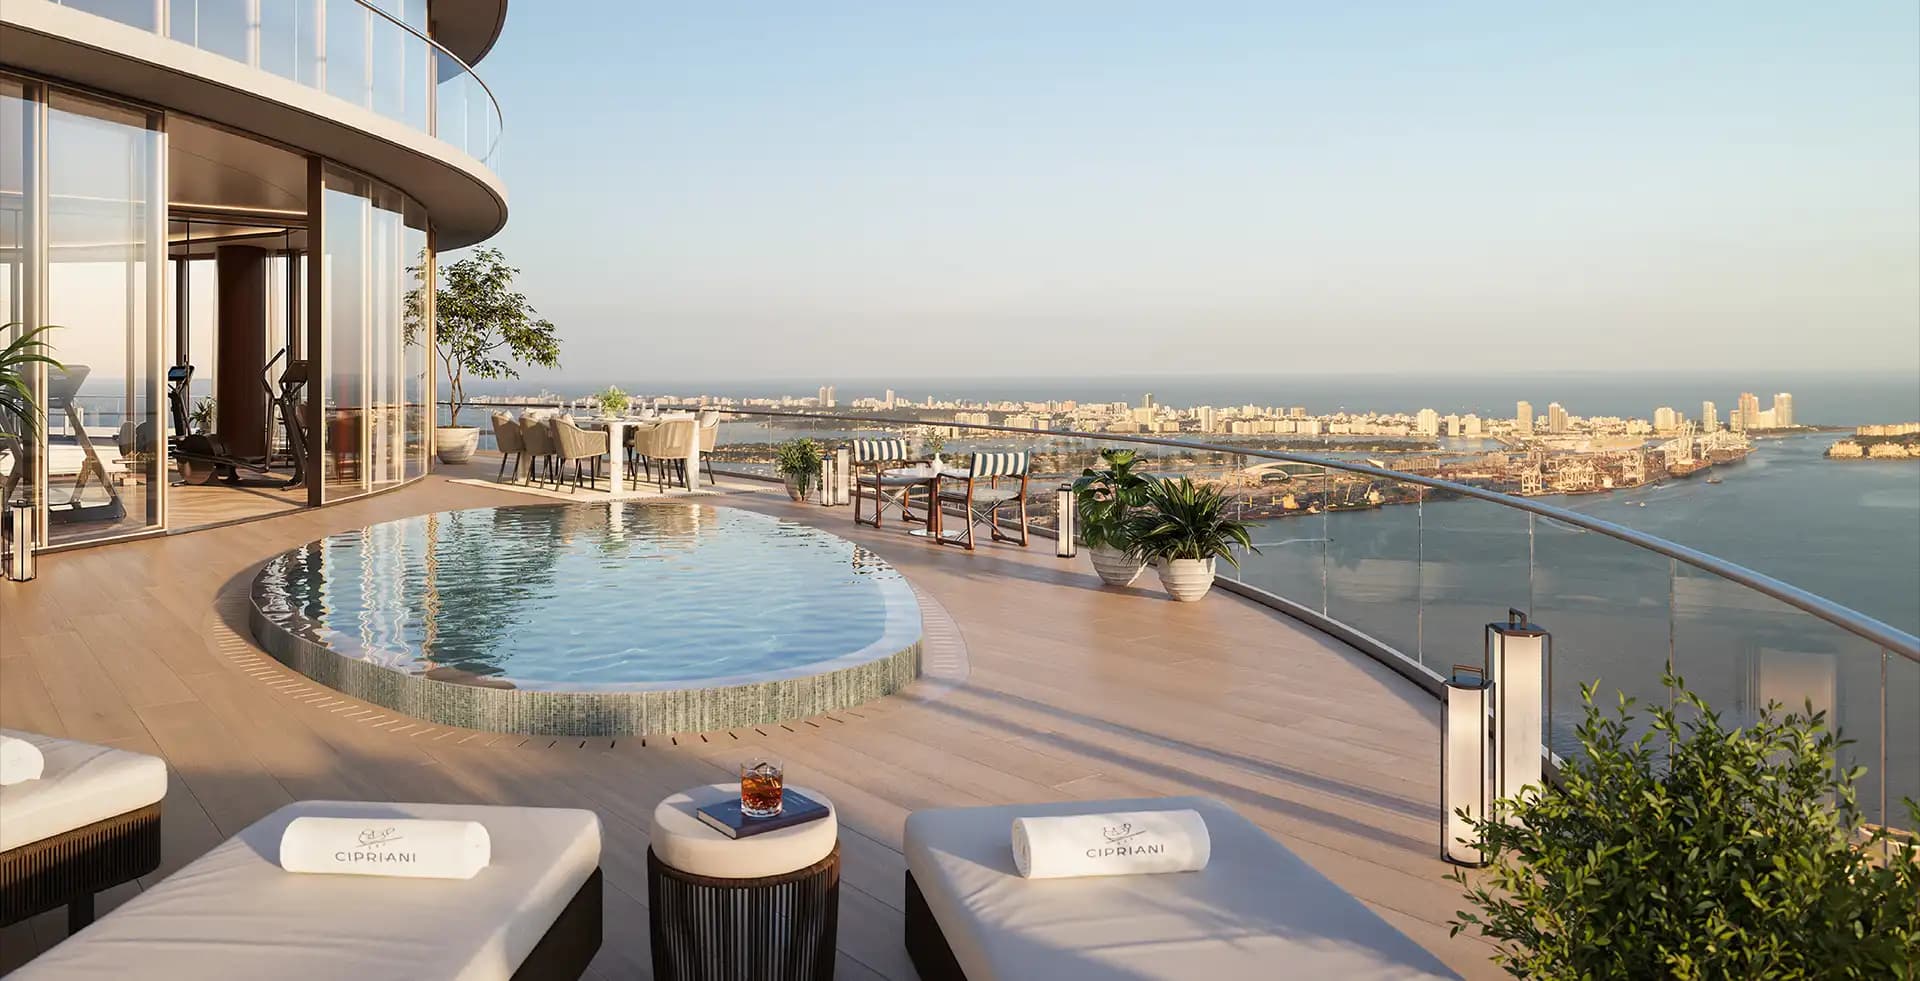
Over 80,000 square feet of amenities — many at the rarefied top of the tower — include a double-height lobby, a skyline pool, wellness levels, and an Owner's Club with curated food and beverage and an on-site sommelier. Service is highly personalized: each resident is assigned an estate manager for household and lifestyle needs, with a wellness concierge, 24/7 valet, porter, and guard services, keyless entry, and a private porte-cochère. As a resident-only, gated building, there are no hotel crowds or outside memberships.
Standard residences are priced from roughly $2.4–$3 million (two-bedroom-plus-den), with three-bedrooms from about $4.6 million and four-bedrooms from about $6.4 million, at an average around $2,000 per square foot. The Penthouse Collection ranges from about $14.4–$15 million up to a $60 million crowning penthouse. The deposit schedule runs 20% at contract, 10% three months later, 10% at top-off, and 60% at closing. The tower broke ground in November 2024, completed its foundation pour in September 2025, and targets delivery in 2028.
The project is developed by Miami-based Ytech, led by Yamal Yidios, and is not hotel-branded — its identity derives from ACPV's design pedigree, its solar innovation, and its private, resident-only model. Arquitectonica serves as architect of record, with Coastal Construction building.
1428 Brickell offers a rare combination of Italian design authorship, genuine sustainability leadership (a world-first solar high-rise), and a deliberately scarce, service-rich, resident-only model on Brickell Avenue's most prestigious stretch. For international buyers, the privacy and personalized estate-manager service, the finite 195-home supply, Florida's tax advantages, and Brickell's global demand support both end-use and long-term value.
Type
2 Bedroom + Den
From
$2,400,000
Type
3 Bedroom
From
$4,600,000
Type
4 Bedroom
From
$6,400,000
Type
Penthouse Collection
From
$14,400,000
| Type | Beds | Interior | Terrace | From |
|---|---|---|---|---|
| 2 Bedroom + Den | 2 | 167 m² · 1800 sf | — | $2,400,000 |
| 3 Bedroom | 3 | 242 m² · 2600 sf | — | $4,600,000 |
| 4 Bedroom | 4 | 316 m² · 3400 sf | — | $6,400,000 |
| Penthouse Collection | 4 | 372 m² · 4000 sf | — | $14,400,000 |
Developer
Ytech
Architect
ACPV ARCHITECTS
Interior design
ACPV ARCHITECTS
Delivered by an established Miami development team, with sales and escrow handled through licensed local brokerage and title partners.
Miami's financial center — a dense, walkable skyline of offices, dining and riverfront living, often called the 'Manhattan of the South'.
Brickell, Miami — map
From roughly $2.4–$3 million for a two-bedroom-plus-den.
Brickell, Miami
1–4 beds · 104 m² · 2028
From $1,700,000
Brickell, Miami
1–4 beds + Sky Villas · 109 m² · 2030
From $2,815,000
Brickell, Miami
Studio–3 beds · 56 m² · 2027
From $735,500
Brickell, Miami
2–6 beds · 163 m² · 2027–2028
From $3,500,000
From $2,400,000
2028
From $2,400,000
Request the full package — floorplans, payment schedule and current availability.
No spam. Replies within the hour, in your language.
Talk to our Miami team
Members only — free, no obligation.