
Type
Studio
From
$735,500
- Beds
- Studio
- Interior
- 56 m²598 sf
- Terrace
- —
Brickell, Miami · Pre-construction · Delivery 2027
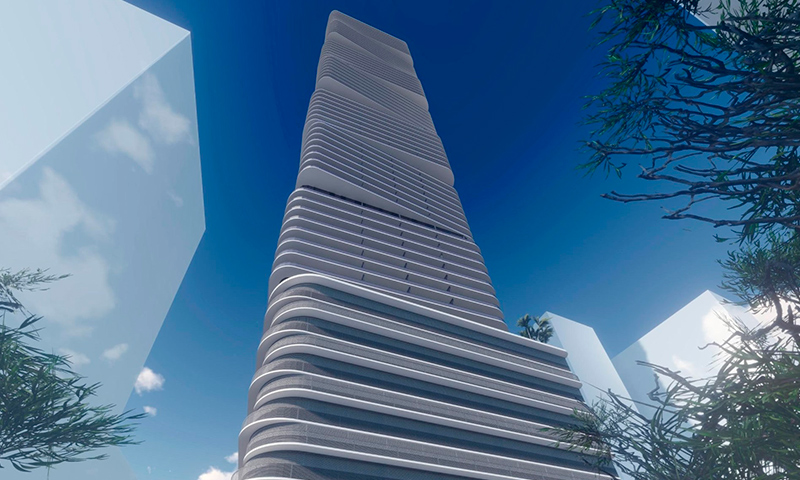
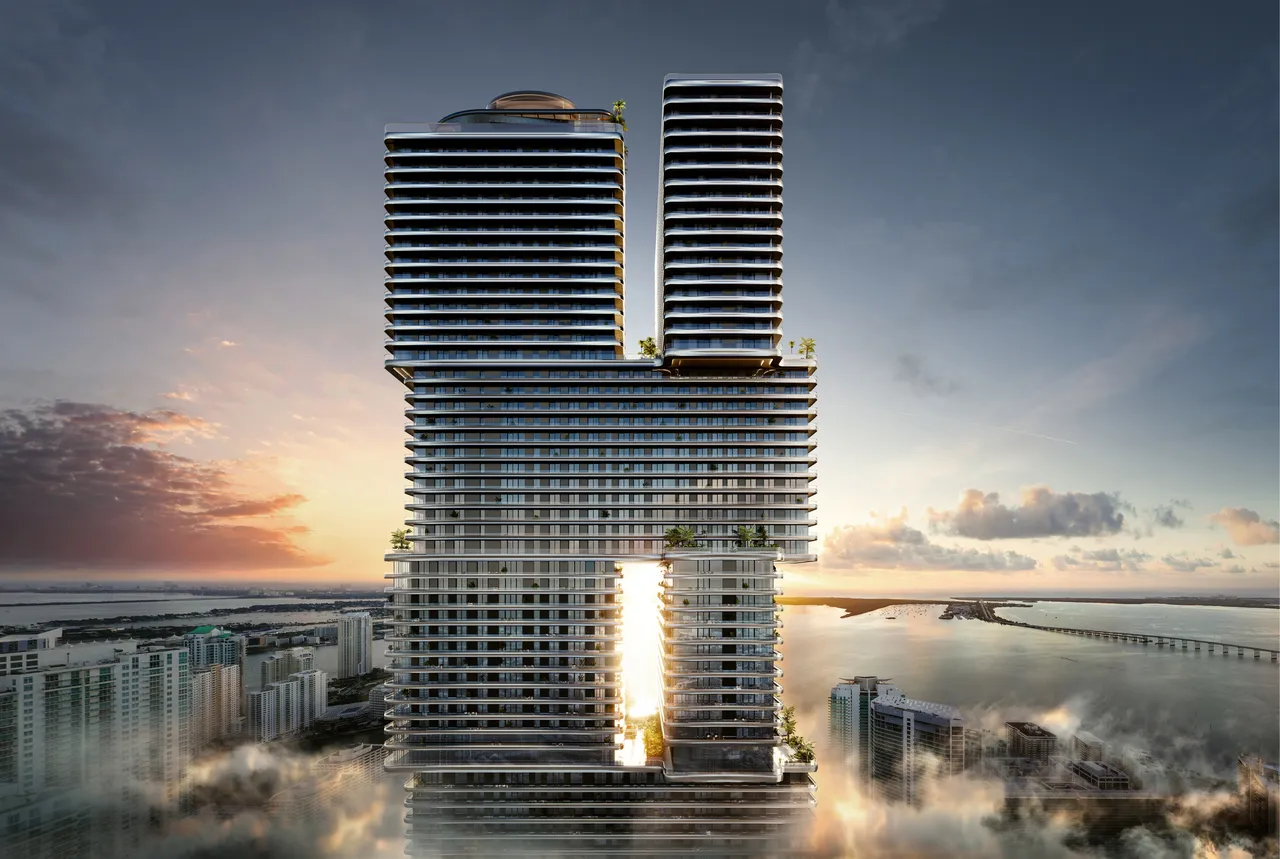
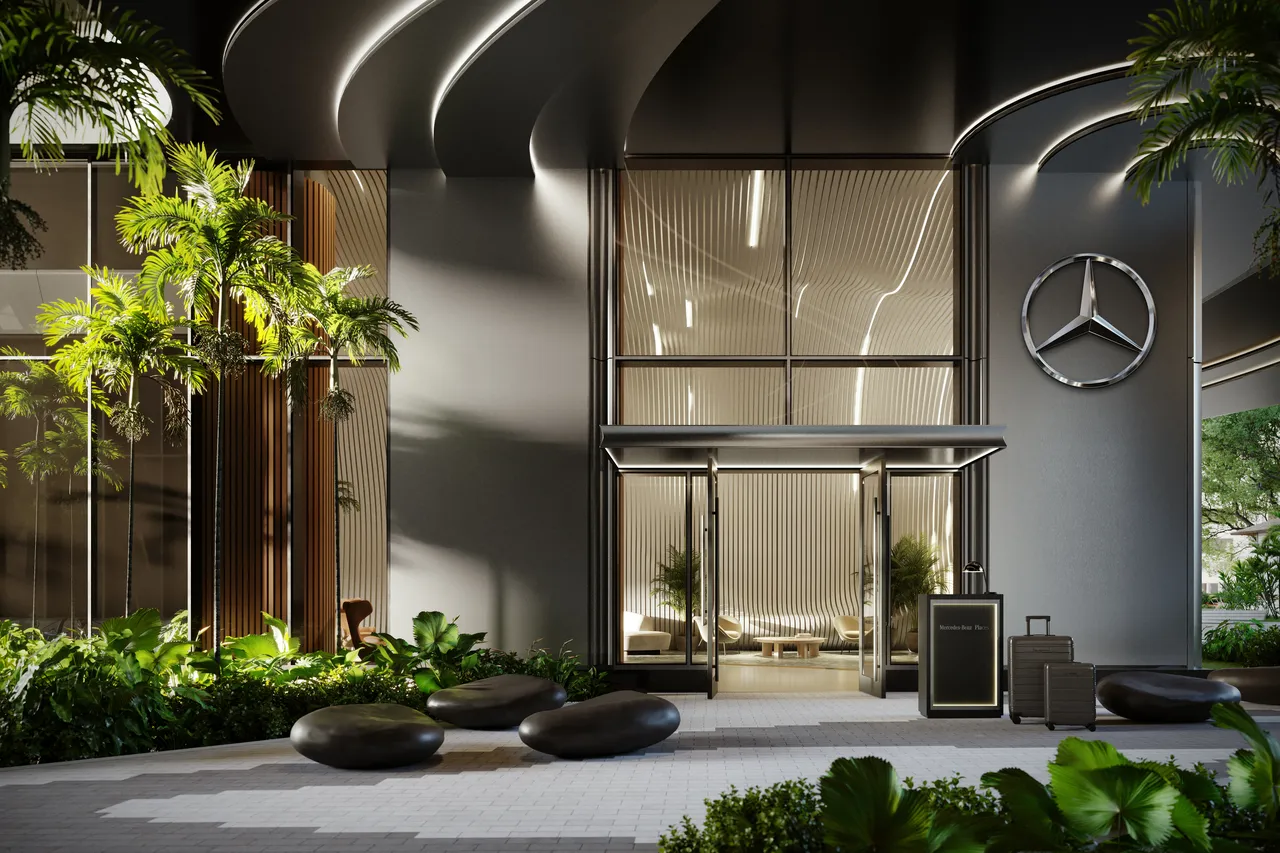
791 residences · 67 floors · SHoP Architects · JDS Development Group
From
$735,500
Price / sqft
$1,230
Delivery
2027
Short-term rental
Not permitted
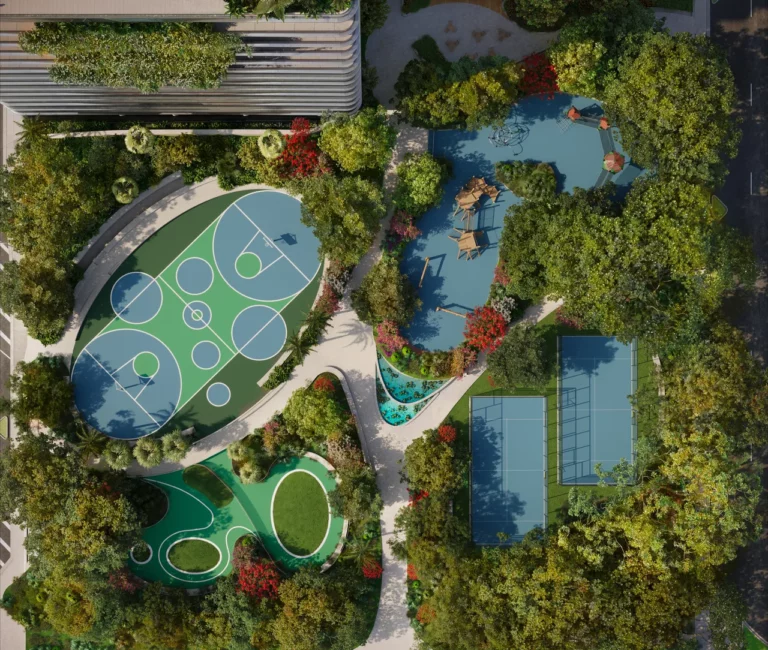
Mercedes-Benz Places Miami rises at 1133 SW 2nd Avenue on Brickell's western edge, anchored by a reimagined two-acre Southside Park. The site sits at the intersection of Brickell's financial density and the emerging western corridor, with direct access to the Metromover and The Underline — the 10-mile linear park built beneath Miami's Metrorail. The location pairs urban connectivity with green space, a rarity in Brickell, and positions residents minutes from Brickell City Centre, Downtown, and the waterfront.
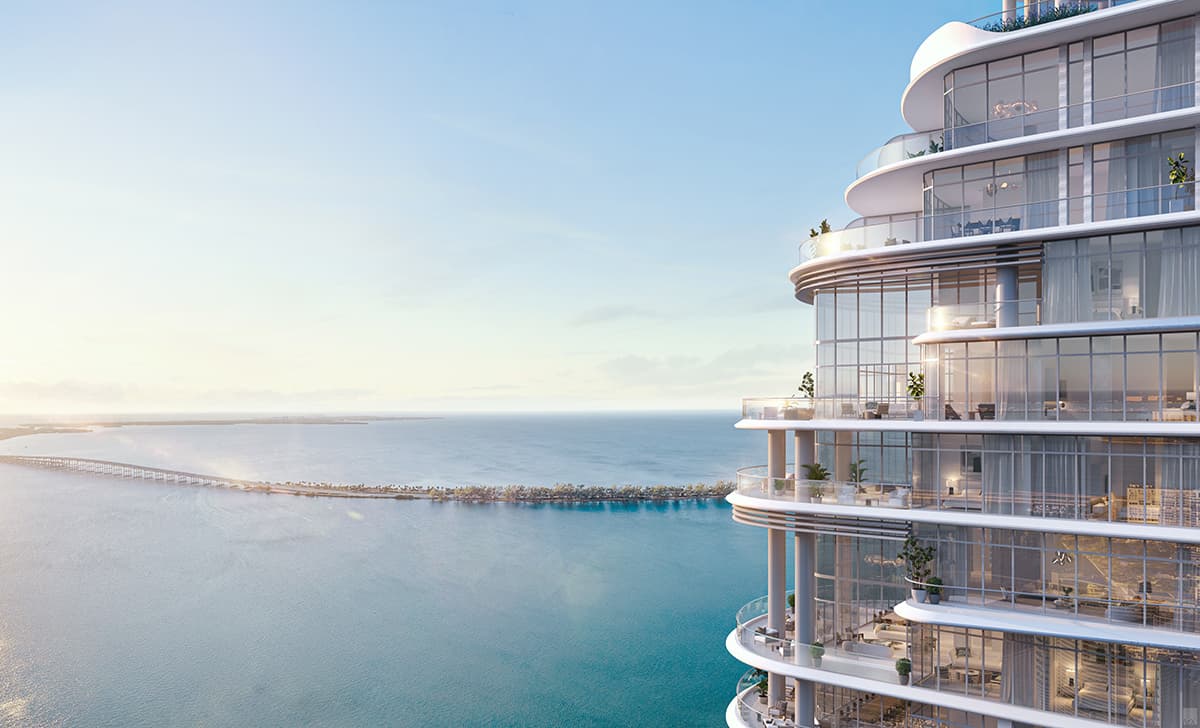
The 67-story tower — part of a roughly 2.5-million-square-foot mixed-use development, one of the largest under construction in Florida — was designed by New York's SHoP Architects with ODP as architect of record, and refined through Mercedes-Benz's "Sensual Purity" design principles. Interiors are by global firm Woods Bagot, and the landscape, including the two-acre park, is by James Corner Field Operations, the studio behind New York's High Line and Miami's Underline. The result is a placemaking-driven vertical community rather than a single-use condo tower.
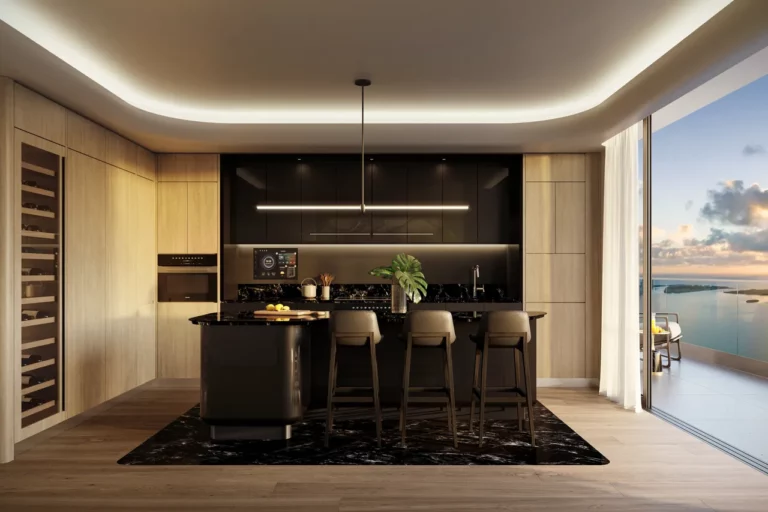
Mercedes-Benz Places offers 791 residences (JDS materials cite up to 821) ranging from roughly 440-square-foot studios to approximately 2,100-square-foot three-bedrooms, with layouts including dens and 1.5- and 2.5-bath configurations. Homes feature ceilings up to 10 feet, five-foot terraces, engineered hardwood flooring, Miele kitchen systems, custom stone bathroom finishes, and integrated home technology — the automaker's design language translated into residential interiors.
The development includes more than 130,000 square feet of multi-level amenity and hospitality space, a 174-key hotel, and around 200,000 square feet of office and wellness space, alongside the public two-acre Southside Park. Mobility is a defining theme: integrated digital and mobility solutions (developed with ReWyre), bike and car sharing, and direct transit connectivity reflect Mercedes-Benz's vision of future-oriented urban living.
Pricing starts around $735,500 for a studio (some sources cite from $750K), with a published developer matrix running from studios in the $700Ks through three-bedrooms in the $2.8–$3.0 million range. Parking is not included and is offered for a monthly fee. The development announced roughly $1 billion in reservations within months of its early sales launch; the first phase went vertical in March 2025, with delivery targeted for 2027.
The project is developed by JDS Development Group — led by Michael Stern, the firm behind transformative skyscrapers including 111 West 57th Street in New York — under a Mercedes-Benz branded licensing arrangement (via Mercedes-Benz Customer Solutions). SHoP Architects with ODP, Woods Bagot interiors, and Field Operations landscape complete the team; SERHANT. leads sales.
Mercedes-Benz Places offers a globally iconic brand at a relatively attainable Brickell entry point (from ~$735K), backed by a large mixed-use ecosystem, a public park, and strong early reservations ($1B). For international investors, the combination of a recognizable name, Brickell's proven demand, transit connectivity, and Florida's tax advantages supports both end-use and rental strategies, while JDS's development pedigree reduces execution risk.
Type
Studio
From
$735,500
Type
1 Bedroom
From
$895,500
Type
1 Bedroom + Den
From
$1,215,500
Type
2 Bedroom
From
$1,425,500
Type
2 Bedroom + Den
From
$2,045,500
Type
3 Bedroom
From
$2,795,500
| Type | Beds | Interior | Terrace | From |
|---|---|---|---|---|
| Studio | Studio | 56 m² · 598 sf | — | $735,500 |
| 1 Bedroom | 1 | 70 m² · 750 sf | — | $895,500 |
| 1 Bedroom + Den | 1 | 88 m² · 950 sf | — | $1,215,500 |
| 2 Bedroom | 2 | 107 m² · 1150 sf | — | $1,425,500 |
| 2 Bedroom + Den | 2 | 135 m² · 1450 sf | — | $2,045,500 |
| 3 Bedroom | 3 | 195 m² · 2100 sf | — | $2,795,500 |
Developer
JDS Development Group
Architect
SHoP Architects
Interior design
Woods Bagot
Delivered by an established Miami development team, with sales and escrow handled through licensed local brokerage and title partners.
Miami's financial center — a dense, walkable skyline of offices, dining and riverfront living, often called the 'Manhattan of the South'.
Brickell, Miami — map
From approximately $735,500 for a studio (some sources cite from $750K).
Brickell, Miami
1–4 beds · 104 m² · 2028
From $1,700,000
Brickell, Miami
1–4 beds + Sky Villas · 109 m² · 2030
From $2,815,000
Brickell, Miami
2–4 beds + den · 167 m² · 2028
From $2,400,000
Brickell, Miami
2–6 beds · 163 m² · 2027–2028
From $3,500,000
From $735,500
2027
From $735,500
Request the full package — floorplans, payment schedule and current availability.
No spam. Replies within the hour, in your language.
Talk to our Miami team
Members only — free, no obligation.